Skip main navigation
Sold
  • $487,000

    6948 Bentley Dr, Kalamazoo, MI 49009

    6beds
    3,080sqft
    Single Family Residence
    Built in 1999
    0.4 Acres Lot
    $514,500 Zestimate®
    $158/sqft
    $3,048 Estimated rent

    Home value

    $514,500

    $489,000 - $540,000

    $3,048/mo

    Zestimate® history
    Loading
    Loading...

    Owner options

    List your home for rent

    $3,048/mo

    Rent Zestimate®

    Find your next renter with Zillow Rental Manager. Plus, with online applications, you can quickly screen prospective tenants – for free.

    Learn more

    $3,048/mo

    Rent Zestimate®

    Refinance and save

    $3,173/mo

    Est. payment

    Refinancing to a lower rate could help reduce your monthly payments and save thousands over the life of the loan.

    See today's rates

    $3,173/mo

    Est. payment

    Explore your selling options

    Work with a Zillow partner agent

    Leverage their expertise and Zillow's premium Showcase listings to get your home seen by more buyers.

    Get started

    List with your own agent

    Get your home in front of millions of buyers by listing it on Zillow.

    Learn how to do it

    Sell it yourself

    Take full control of how buyers see your home on Zillow by listing For Sale by Owner (FSBO).

    List your home

    What's special

    Gas fireplaceWhite vinyl picket-fenced backyardTrayed ceilingNewer high efficiency furnaceGarden shedTall ceilingsTeen hangout
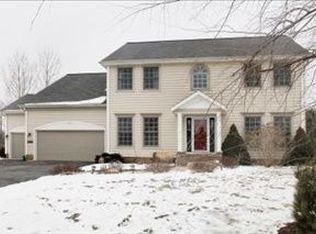
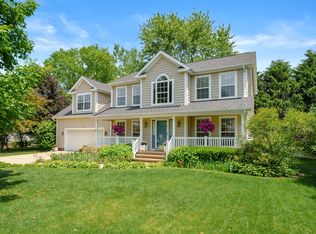
    Welcome to this beautiful 6 bedroom, 3.5 bath home located on a friendly cul-de-sac in the highly desired Bay Ridge neighborhood in the Portage School district. The family room with gas fireplace, bright windows and tall ceilings is open to the kitchen with center island, pantry, granite countertops, stainless steel appliances and eat-in area, making this the hub of the home. The eating area leads out to a spacious 16x24 stained-wood deck with a 12x12 covered sitting area that steps down to a 12x14 paver patio firepit. This inviting outdoor living space acts as an extension of the home and is perfect for relaxing or entertaining. This home's generous main floor is completed by a living room and dining room combination space separated by elegant woodwork near the front entry, with a half bath, and an updated laundry/mudroom space with LG Smart washer & dryer conveniently located near the garage entry. The upper level is equally spacious, offering 5 large bedrooms with ample light and closet space. The primary bedroom has two walk-in closets, a trayed ceiling and French doors leading to a bathroom with soaking tub, walk-in shower, and dual vanity. Two of the secondary bedrooms have walk-in closets, another bedroom is currently outfitted as a home office furnished with professional office cabinetry and the oversized fifth bedroom could be used as a playroom, teen hangout, or additional space for a hobby. The professionally finished lower level has a bedroom with egress window and full bathroom, both with built-in shelving for extra storage. The lower level also offers a workout room and large living area for watching movies or hobbies you enjoy. There is an unfinished mechanical space with room for additional storage. The numerous upgrades to this home include a new hot water heater & new A/C both under warranty, newer high efficiency furnace under warranty, 6" of additional blown-in attic insulation, new 2" white blind window coverings throughout all 3 levels, in-ground sprinkling, three car garage with additional storage space bump-out, large lot with beautiful lilac and hydrangea perennials, white vinyl picket-fenced backyard and garden shed. This home has been freshly painted and is move-in ready. Sit back and relax in your serene outdoor living space nestled in the backyard with built-in firepit perfect for grilling and s'mores on Michigan evenings. You will love the tranquility of the large lot with mature pines. This charming neighborhood has NO HOA fees, offers an optional Applegate pool membership, connects to the Al Sabo walking trails, and is a short bike ride on a paved trail to nearby Texas township park playground and splashpad, Texas Corner's Saturday morning Farmer's market, eateries, and shopping. Texas Corners is a highly desired and fast-growing area. Come see all this home offers!

    Zillow last checked:

    Listing updated:

    Listed by:

    Rhea Terburg 269-330-0998,

    Jaqua, REALTORS

    Bought with:

    Karen E Gustafson, 6502334338

    Five Star Real Estate

    Source: MichRIC,MLS#: 23023037MLS Logo

    Facts & features

    Interior

    Bedrooms & bathrooms
    • Bedrooms: 6
    • Bathrooms: 4
    • Full bathrooms: 3
    • 1/2 bathrooms: 1
    Heating
    • Forced Air
    Cooling
    • Central Air
    Appliances
    • Included: Dishwasher, Disposal, Dryer, Microwave, Range, Refrigerator, Washer, Water Softener Owned
    Features
    • Ceiling Fan(s)
    • Flooring: Laminate
    • Basement: Full
    • Number of fireplaces: 1
    • Fireplace features: Family Room, Gas Log
    Interior area
    • Total structure area: 2,430
    • Total interior livable area: 3,080 sqft
    • Finished area below ground: 650

    Property

    Parking
    • Total spaces: 3
    • Parking features: Attached, Garage Door Opener
    • Garage spaces: 3
    Features
    • Stories: 2
    • Pool features: Association
    Lot
    • Size: 0.4 Acres
    • Dimensions: 147.9 x 120.2 x 144.2 x 117.46
    • Features: Cul-De-Sac
    Details
    • Parcel number: 0912370270

    Construction

    Type & style
    • Home type: SingleFamily
    • Architectural style: Traditional
    • Property subtype: Single Family Residence
    Materials
    • Vinyl Siding
    • Roof: Composition
    Condition
    • New construction: No
    • Year built: 1999

    Utilities & green energy

    • Sewer: Septic Tank
    • Water: Public

    Community & HOA

    HOA
    • Amenities included: Clubhouse, Pool
    Location
    • Region: Kalamazoo

    Financial & listing details

    • Price per square foot: $158/sqft
    • Tax assessed value: $152,156
    • Annual tax amount: $5,316
    • Date on market: 6/30/2023
    • Listing terms: Cash,FHA,VA Loan,Conventional
    • Road surface type: Paved

    Price history

    DateEventPrice
    8/7/2023Sold$487,000+1.5%$158/sqft
    Source: MichRIC #23023037 Report a problem
    7/3/2023Pending sale$479,900$156/sqft
    Source: MichRIC #23023037 Report a problem
    6/30/2023Listed for sale$479,900+83.2%$156/sqft
    Source: MichRIC #23023037 Report a problem
    6/28/2005Sold$262,000$85/sqft
    Source: Public Record Report a problem

    Public tax history

    YearProperty taxesTax assessment
    2025$6,587 +20.3%$196,100 +6.8%
    2024$5,474 $183,700 +8.6%
    2023-- $169,100 +11.7%
    2022-- $151,400 +0.9%
    2021-- $150,000 +1.9%
    2020-- $147,200 +7.1%
    2018-- $137,400 +2.6%
    2017-- $133,900 +4%
    2016-- $128,700 -0.8%
    2015-- $129,800
    2014-- $129,800 +1.5%
    2013-- $127,900 +3.5%
    2012-- $123,600 -1.7%
    2011-- $125,800 +1.1%
    2010-- $124,400 -7.2%
    2009-- $134,100 -3.9%
    2008-- $139,600 +5%
    2004-- $132,900 -3.4%
    2003-- $137,600 +1.8%
    2002-- $135,200 +4.3%
    2001-- $129,600
    Find assessor info on the county website

    Neighborhood: 49009

    Nearby schools

    GreatSchools rating
    Get a cash offer in 3 minutes
    Find out how much your home could sell for in as little as 3 minutes with a no-obligation cash offer.
    Estimated market value
    $514,500
    Get a cash offer in 3 minutes
    Find out how much your home could sell for in as little as 3 minutes with a no-obligation cash offer.
    Estimated market value
    $514,500