Skip main navigation
Sold for $328,000
  • $328,000

    6948 Charlesgate Rd, Dayton, OH 45424

    4beds
    2,236sqft
    Single Family Residence
    Built in 1989
    8,712 Square Feet Lot
    $328,400 Zestimate®
    $147/sqft
    $2,334 Estimated rent

    Home value

    $328,400

    $312,000 - $345,000

    $2,334/mo

    Zestimate® history
    Loading
    Loading...

    Owner options

    List your home for rent

    $2,334/mo

    Rent Zestimate®

    Find your next renter with Zillow Rental Manager. Plus, with online applications, you can quickly screen prospective tenants – for free.

    Learn more

    $2,334/mo

    Rent Zestimate®

    Refinance and save

    $2,367/mo

    Est. payment

    Refinancing to a lower rate could help reduce your monthly payments and save thousands over the life of the loan.

    See today's rates

    $2,367/mo

    Est. payment

    Explore your selling options

    Work with a Zillow partner agent

    Leverage their expertise and Zillow's premium Showcase listings to get your home seen by more buyers.

    Get started

    List with your own agent

    Get your home in front of millions of buyers by listing it on Zillow.

    Learn how to do it

    Sell it yourself

    Take full control of how buyers see your home on Zillow by listing For Sale by Owner (FSBO).

    List your home

    What's special

    Garage doorStorage shedSpacious backyard deckOversized primary suiteRecessed lightingWasher and dryerUpdated stainless steel appliances
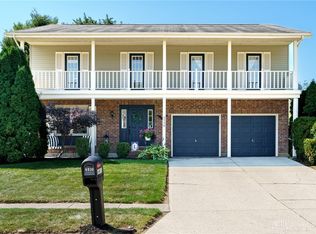
    Move right into this beautifully updated 4-bedroom, 2.5 bath two-story home in a fantastic Huber Heights location! From the welcoming covered front porch to the spacious backyard deck this home offers great outdoor spaces. Inside, you will find a bright living room featuring a charming bay window and hardwood flooring that continues into the formal dining room. The kitchen features tile flooring, granite countertops, tile backsplash and updated stainless steel appliances, making it a great space for everyday living and entertaining. Upstairs, the oversized primary suite provides a relaxing retreat with a large walk-in closet and private en-suite bath. Three additional bedrooms offer plenty of space for family, guests, or a home office. Step outside to enjoy the large deck overlooking the fenced backyard, complete with a storage shed for all your outdoor equipment. This home has been thoughtfully updated over the past several years, including the HVAC system, roof with 1.5-inch metal gutter apron on all eaves, garage door, engineered hardwood flooring, upstairs carpet and padding, interior paint, hardware, recessed lighting, light fixtures, ceiling fans, kitchen appliances, washer and dryer, thermostat, shower hardware, laundry room doors, garbage disposal, and bathroom exhaust fans. Ideally located within walking distance to the YMCA and The Heights Water Park, and just minutes from the Rose Music Center, shopping, dining, and major highways, this home offers exceptional value.

    Zillow last checked:

    Listing updated:

    Listed by:

    Rhoda E Gazda ABR (937)848-6255,

    Keller Williams Advisors Rlty

    Bought with:

    Tanza Everding, 2020006814

    Howard Hanna Real Estate Serv

    Source: DABR MLS,MLS#: 964803MLS LogoOriginating MLS: Dayton Area Board of REALTORS

    Facts & features

    Interior

    Bedrooms & bathrooms
    • Bedrooms: 4
    • Bathrooms: 3
    • Full bathrooms: 2
    • 1/2 bathrooms: 1
    • Main level bathrooms: 1
    Primary bedroom
    • Level: Second
    • Dimensions: 18 x 14
    Bedroom
    • Level: Second
    • Dimensions: 15 x 11
    Bedroom
    • Level: Second
    • Dimensions: 12 x 12
    Bedroom
    • Level: Second
    • Dimensions: 13 x 11
    Dining room
    • Level: Main
    • Dimensions: 10 x 13
    Entry foyer
    • Level: Main
    • Dimensions: 13 x 6
    Family room
    • Level: Main
    • Dimensions: 18 x 13
    Kitchen
    • Features: Eat-in Kitchen
    • Level: Main
    • Dimensions: 10 x 11
    Living room
    • Level: Main
    • Dimensions: 15 x 13
    Heating
    • Natural Gas
    Cooling
    • Central Air
    Appliances
    • Included: Dryer, Dishwasher, Microwave, Range, Refrigerator, Washer
    Features
    • Granite Counters, Walk-In Closet(s)
    • Number of fireplaces: 1
    • Fireplace features: One
    Interior area
    • Total structure area: 2,236
    • Total interior livable area: 2,236 sqft

    Property

    Parking
    • Total spaces: 2
    • Parking features: Garage, Two Car Garage
    • Garage spaces: 2
    Features
    • Levels: Two
    • Stories: 2
    • Exterior features: Storage
    Lot
    • Size: 8,712 Square Feet
    • Dimensions: .20
    Details
    • Additional structures: Shed(s)
    • Parcel number: P70007020043
    • Zoning: Residential
    • Zoning description: Residential

    Construction

    Type & style
    • Home type: SingleFamily
    • Property subtype: Single Family Residence
    Materials
    • Brick, Vinyl Siding
    • Foundation: Slab
    Condition
    • Year built: 1989

    Community & HOA

    Community
    • Subdivision: Herbert C Huber 60 Sec 03
    HOA
    • Has HOA: No
    Location
    • Region: Dayton

    Financial & listing details

    • Price per square foot: $147/sqft
    • Tax assessed value: $226,360
    • Annual tax amount: $4,310
    • Date on market: 7/23/2026
    • Listing terms: Conventional,FHA,VA Loan

    Price history

    DateEventPrice
    8/28/2026Sold$328,000+0.2%$147/sqft
    Source: DABR MLS #964803 Report a problem
    7/25/2026Pending sale$327,500$146/sqft
    Source: DABR MLS #964803 Report a problem
    7/23/2026Listed for sale$327,500+65.4%$146/sqft
    Source: DABR MLS #964803 Report a problem
    6/11/2020Sold$198,000-2.9%$89/sqft
    Source: Cincy MLS #1659294 Report a problem
    5/1/2020Pending sale$204,000$91/sqft
    Source: Keller Williams Community Partners #814888 Report a problem
    4/28/2020Listed for sale$204,000$91/sqft
    Source: Keller Williams Community Part #1659294 Report a problem

    Public tax history

    YearProperty taxesTax assessment
    2025$4,310 0%$79,230
    2024$4,310 +3.5%$79,230
    2023$4,166 +6.2%$79,230 +36%
    2022$3,923 +2.3%$58,250
    2021$3,836 +17.3%$58,250
    2020$3,269 +3.7%$58,250 +14.4%
    2019$3,152 -0.3%$50,940
    2018$3,163 +0.7%$50,940
    2017$3,141 +1%$50,940 +3%
    2016$3,110 0%$49,460
    2015$3,111 +1.3%$49,460
    2014$3,070 $49,460
    Find assessor info on the county website

    Neighborhood: 45424

    Nearby schools

    GreatSchools rating
    Schools provided by the listing agent
    • District: Huber Heights

    Source: DABR MLS. This data may not be complete. We recommend contacting the local school district to confirm school assignments for this home.

    Get a cash offer in 3 minutes
    Find out how much your home could sell for in as little as 3 minutes with a no-obligation cash offer.
    Estimated market value
    $328,400
    Get a cash offer in 3 minutes
    Find out how much your home could sell for in as little as 3 minutes with a no-obligation cash offer.
    Estimated market value
    $328,400