Skip main navigation
Closed
  • $265,000

    6948 Dunlin Ct, Hobart, IN 46342

    2beds
    1,394sqft
    Single Family Residence
    Built in 2000
    7,405.2 Square Feet Lot
    $278,000 Zestimate®
    $190/sqft
    $2,019 Estimated rent

    Home value

    $278,000

    $250,000 - $309,000

    $2,019/mo

    Zestimate® history
    Loading
    Loading...

    Owner options

    List your home for rent

    $2,019/mo

    Rent Zestimate®

    Find your next renter with Zillow Rental Manager. Plus, with online applications, you can quickly screen prospective tenants – for free.

    Learn more

    $2,019/mo

    Rent Zestimate®

    Refinance and save

    $1,916/mo

    Est. payment

    Refinancing to a lower rate could help reduce your monthly payments and save thousands over the life of the loan.

    See today's rates

    $1,916/mo

    Est. payment

    Explore your selling options

    Work with a Zillow partner agent

    Leverage their expertise and Zillow's premium Showcase listings to get your home seen by more buyers.

    Get started

    List with your own agent

    Get your home in front of millions of buyers by listing it on Zillow.

    Learn how to do it

    Sell it yourself

    Take full control of how buyers see your home on Zillow by listing For Sale by Owner (FSBO).

    List your home

    What's special

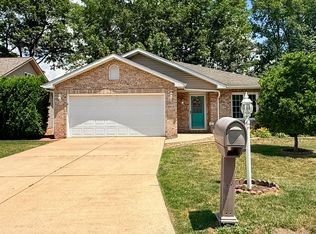
    Peaceful surroundingsPrivate retreatLarge windowsCathedral ceilingsStunning pond viewsLight bright and invitingBackyard oasis
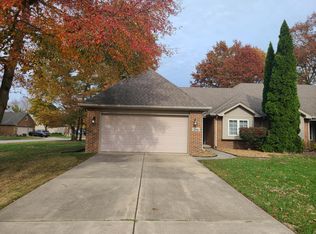
    Charming 2-Bed, 2-Bath Home with Cathedral Ceilings & Stunning Pond Views!Welcome to this beautifully updated 2-bedroom, 2-full-bath home, where modern comfort meets serene waterfront living! Freshly painted throughout, this home feels light, bright, and inviting. The cathedral ceilings create an airy and spacious atmosphere, while the large windows offer breathtaking views of the picturesque pond--complete with fishing rights for your enjoyment!The kitchen boasts a brand-new stove and microwave, making meal prep a breeze. The primary suite offers a private retreat with a full bath, while the second bedroom and additional full bath provide flexibility for guests or a home office.Step outside and soak in the peaceful surroundings from your backyard oasis. Whether you're casting a line in the pond, enjoying your morning coffee with a view, or simply unwinding, this home offers the perfect balance of comfort and nature.Don't miss out on this move-in-ready gem--schedule your private showing today!

    Zillow last checked:

    Listing updated:

    Listed by:

    Pamela Dixon,

    Better Homes and Gardens Real 219-365-8000

    Bought with:

    Joshua Lain, RB16000510

    Century 21 Circle

    Source: NIRA as distributed by MLS GRID,MLS#: 817294MLS Logo

    Facts & features

    Interior

    Bedrooms & bathrooms
    • Bedrooms: 2
    • Bathrooms: 2
    • Full bathrooms: 2
    Primary bedroom
    • Area: 234
    • Dimensions: 18.0 x 13.0
    Bedroom 2
    • Area: 144
    • Dimensions: 12.0 x 12.0
    Dining room
    • Area: 108
    • Dimensions: 12.0 x 9.0
    Kitchen
    • Area: 156
    • Dimensions: 12.0 x 13.0
    Laundry
    • Area: 136
    • Dimensions: 17.0 x 8.0
    Living room
    • Area: 273
    • Dimensions: 21.0 x 13.0
    Heating
    • Forced Air, Natural Gas
    Appliances
    • Included: Dishwasher, Refrigerator, Washer, Stainless Steel Appliance(s), Microwave, Gas Water Heater, Dryer
    • Laundry: Gas Dryer Hookup, Washer Hookup, Sink, Main Level, Laundry Room
    Features
    • Cathedral Ceiling(s), Recessed Lighting, Walk-In Closet(s), High Ceilings, Laminate Counters, Eat-in Kitchen, Ceiling Fan(s)
    • Windows: Blinds
    • Has basement: No
    • Has fireplace: No
    Interior area
    • Total structure area: 1,394
    • Total interior livable area: 1,394 sqft
    • Finished area above ground: 1,394

    Property

    Parking
    • Total spaces: 2
    • Parking features: Additional Parking, Concrete, Paved, Garage Faces Front, Garage Door Opener, Driveway, Attached
    • Attached garage spaces: 2
    • Has uncovered spaces: Yes
    Features
    • Levels: One
    • Patio & porch: Patio
    • Exterior features: Lighting, Rain Gutters
    • Has view: Yes
    • View description: Pond, Water, Trees/Woods
    • Has water view: Yes
    • Water view: Pond,Water
    • Waterfront features: Pond
    Lot
    • Size: 7,405 sqft
    • Features: Few Trees, Landscaped
    Details
    • Parcel number: 451308129023000046
    • Zoning description: residential

    Construction

    Type & style
    • Home type: SingleFamily
    • Property subtype: Single Family Residence
    Condition
    • New construction: No
    • Year built: 2000

    Utilities & green energy

    • Sewer: Public Sewer
    • Water: Public
    • Utilities for property: Cable Available, Water Connected, Sewer Connected, Natural Gas Connected, Electricity Connected

    Community & neighborhood

    Security
    • Security features: Smoke Detector(s)
    Location
    • Region: Hobart
    • Subdivision: Barrington Ridge

    HOA & financial

    HOA
    • Has HOA: Yes
    • HOA fee: $250 quarterly
    • Amenities included: None
    • Services included: Maintenance Grounds, Snow Removal
    • Association name: Barrington Association of Cottage Homes
    • Association phone: 219-746-9275

    Other

    Other facts
    • Listing agreement: Exclusive Right To Sell
    • Listing terms: Cash,FHA,Conventional

    Price history

    DateEventPrice
    4/10/2025Sold$265,000$190/sqft
    Source: NIRA as distributed by MLS GRID #817294 Report a problem
    3/25/2025Pending sale$265,000$190/sqft
    Source: NIRA as distributed by MLS GRID #817294 Report a problem
    3/24/2025Contingent$265,000$190/sqft
    Source: NIRA as distributed by MLS GRID #817294 Report a problem
    3/12/2025Listed for sale$265,000+2%$190/sqft
    Source: NIRA as distributed by MLS GRID #817294 Report a problem
    2/18/2025Listing removed$259,900$186/sqft
    Source: NIRA as distributed by MLS GRID #811933 Report a problem
    12/16/2024Price change$259,900-1.9%$186/sqft
    Source: NIRA as distributed by MLS GRID #811933 Report a problem
    10/22/2024Listed for sale$264,900$190/sqft
    Source: NIRA as distributed by MLS GRID #811933 Report a problem

    Public tax history

    YearProperty taxesTax assessment
    2025$1,336 +2%$255,100 +19.5%
    2024$1,310 +2%$213,500 +2.4%
    2023$1,284 +2%$208,400 +11.6%
    2022$1,259 +2%$186,800 +20.5%
    2021$1,234 +2%$155,000 +5.9%
    2020$1,210 -10.9%$146,400 +1.1%
    2019$1,358 -20.5%$144,800 +6.4%
    2018$1,709 +29.5%$136,100 -0.3%
    2017$1,319 $136,500 +0.2%
    2016$1,319 -7.4%$136,200 -0.7%
    2014$1,425 -10.6%$137,200 -2.7%
    2013$1,594 -15.3%$141,000 -0.8%
    2012$1,883 +1.8%$142,100 -0.4%
    2011$1,850 +4.6%$142,700 +2.1%
    2010$1,768 $139,700 -2.9%
    2009-- $143,900 +5.3%
    2007-- $136,700 +32.2%
    2006-- $103,400
    2005-- $103,400
    2004-- $103,400

    Find assessor info on the county website

    Neighborhood: Ridge Pointe

    Nearby schools

    GreatSchools rating
    Get a cash offer in 3 minutes
    Find out how much your home could sell for in as little as 3 minutes with a no-obligation cash offer.
    Estimated market value
    $278,000
    Get a cash offer in 3 minutes
    Find out how much your home could sell for in as little as 3 minutes with a no-obligation cash offer.
    Estimated market value
    $278,000