Skip main navigation
Sold for $335,000
  • $335,000

    6948 E HORSETHIEF DRAW Road, Sierra Vista, AZ 85635

    3beds
    2,236sqft
    Single Family Residence
    Built in 2001
    5.04 Acres Lot
    $345,500 Zestimate®
    $150/sqft
    $2,088 Estimated rent

    Home value

    $345,500

    $328,000 - $363,000

    $2,088/mo

    Zestimate® history
    Loading
    Loading...

    Owner options

    List your home for rent

    $2,088/mo

    Rent Zestimate®

    Find your next renter with Zillow Rental Manager. Plus, with online applications, you can quickly screen prospective tenants – for free.

    Learn more

    $2,088/mo

    Rent Zestimate®

    Refinance and save

    $2,134/mo

    Est. payment

    Refinancing to a lower rate could help reduce your monthly payments and save thousands over the life of the loan.

    See today's rates

    $2,134/mo

    Est. payment

    Explore your selling options

    Work with a Zillow partner agent

    Leverage their expertise and Zillow's premium Showcase listings to get your home seen by more buyers.

    Get started

    List with your own agent

    Get your home in front of millions of buyers by listing it on Zillow.

    Learn how to do it

    Sell it yourself

    Take full control of how buyers see your home on Zillow by listing For Sale by Owner (FSBO).

    List your home

    What's special

    Two fireplacesSplit floor planDining roomSpectacular santa fe homeLarge enclosed patioWalk in closetFive acres
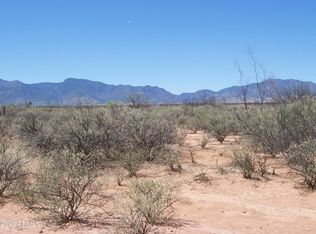
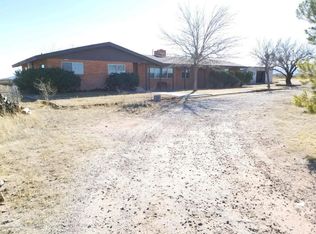
    Don't look any longer here is the perfect horse property. Spectacular Santa Fe home on five acres with Corral and large shelter for your horses or other animals. Being adjacent to 5,200 acres of state land gives you plenty of room to ride horses. The home has a very nice classic Santa Fe style layout with split floor plan, two fireplaces, living room, dining room, and family room. Multiple doors including from the master bedroom access the large, enclosed patio. The master bathroom has a large garden tub and separate shower, with walk in closet. The large kitchen is centrally located in the home and spacious with island and breakfast bar. Double ovens, large microwave and electric cooktop stove make for a great cooking area and family gathering location. The House is centrally located on the parcel and surrounded by the exterior features to include animal pens, ponds, and horse area. The garage is currently enclosed with large sliding doors but could easily have a garage door reinstalled. This home is ready for its next owner with a lot of potential.

    Zillow last checked:

    Listing updated:

    Listed by:

    Robert Maloney 520-255-0686,

    Tierra Antigua Realty, LLC

    Bought with:

    Gregory Wheatley, SA666344000

    Long Realty Company

    Source: ARMLS,MLS#: 7082834MLS Logo

    Facts & features

    Interior

    Bedrooms & bathrooms
    • Bedrooms: 3
    • Bathrooms: 3
    • Full bathrooms: 2
    • 1/2 bathrooms: 1
    Heating
    • Forced Air
    Cooling
    • Central Air
    Appliances
    • Included: Built-in Microwave, Dishwasher, Electric Cooktop, Built-In Electric Oven
    • Laundry: Inside
    Features
    • Non-laminate Counter, Double Vanity, Breakfast Bar, Kitchen Island, Full Bth Master Bdrm, Separate Shwr & Tub
    • Flooring: Tile
    • Windows: Double Pane Windows
    • Has basement: No
    • Number of fireplaces: 2
    • Fireplace features: Family Room, Living Room, Gas
    Interior area
    • Total structure area: 2,236
    • Total interior livable area: 2,236 sqft

    Property

    Parking
    • Total spaces: 4
    • Parking features: Attached, RV Access/Parking
    • Attached garage spaces: 2
    • Uncovered spaces: 2
    Features
    • Stories: 1
    • Patio & porch: Covered
    • Exterior features: Other
    • Spa features: None
    • Fencing: Wire
    • Has view: Yes
    • View description: Mountain(s)
    Lot
    • Size: 5.04 Acres
    • Features: North/South Exposure, Borders Preserve/Public Land, Gravel/Stone Front, Gravel/Stone Back
    Details
    • Additional structures: Barn(s)
    • Parcel number: 10752008
    • Horses can be raised: Yes
    • Horse amenities: Barn, Corral(s)

    Construction

    Type & style
    • Home type: SingleFamily
    • Architectural style: Territorial/Santa Fe
    • Property subtype: Single Family Residence
    Materials
    • Stucco, Wood Frame
    • Foundation: Slab
    • Roof: Tile,Built-Up
    Condition
    • Year built: 2001

    Utilities & green energy

    • Sewer: Septic Tank
    • Water: Shared Well
    • Utilities for property: Propane

    Community & HOA

    HOA
    • Has HOA: No
    • Services included: No Fees
    Location
    • Region: Sierra Vista

    Financial & listing details

    • Price per square foot: $150/sqft
    • Tax assessed value: $326,838
    • Annual tax amount: $3,097
    • Date on market: 9/20/2026
    • Cumulative days on market: 38 days
    • Listing terms: VA Loan,Cash,Conventional,FHA
    • Ownership: Fee Simple
    • Road surface type: Gravel, Dirt

    Price history

    DateEventPrice
    10/27/2026Sold$335,000-2.9%$150/sqft
    Source: ARMLS #7082834 Report a problem
    9/20/2026Listed for sale$345,000+2200%$154/sqft
    Source: ARMLS #7082834 Report a problem
    4/13/2001Sold$15,000-14.3%$7/sqft
    Source: Agent Provided Report a problem
    8/23/1993Sold$17,500$8/sqft
    Source: Agent Provided Report a problem

    Public tax history

    YearProperty taxesTax assessment
    2026$3,097 +1.3%$32,684 -4.1%
    2025$3,057 +1.1%$34,078 +5.6%
    2024$3,024 +8.5%$32,269
    2023$2,786 -0.7%--
    2022$2,805 -4.7%--
    2021$2,942 +3.5%--
    2020$2,842 +9.7%--
    2019$2,590 --
    2018$2,590 +15.3%--
    2017$2,246 --
    2016-- --
    2015-- --
    2014-- --
    2013-- --
    2012-- --
    2011-- --
    2010-- --
    2009-- --
    2008-- --
    2007-- --
    2006$1,758 --
    2005-- --
    2004-- --
    2003-- --
    2002-- --
    Find assessor info on the county website

    Neighborhood: 85635

    Nearby schools

    GreatSchools rating
    Schools provided by the listing agent
    • Elementary: Village Meadows Elementary School
    • Middle: Village Meadows Elementary School
    • High: Buena High School
    • District: Sierra Vista Unified District

    Source: ARMLS. This data may not be complete. We recommend contacting the local school district to confirm school assignments for this home.

    Get pre-qualified for a loan
    At Zillow Home Loans, we can pre-qualify you in as little as 5 minutes with no impact to your credit score.

    An equal housing lender. NMLS #10287.