Skip main navigation
Sold for $1,850,000
  • $1,850,000

    6948 Fox Circle, Larkspur, CO 80118

    4beds
    5,654sqft
    Single Family Residence
    Built in 1997
    1 Acres Lot
    $1,829,700 Zestimate®
    $327/sqft
    $6,604 Estimated rent

    Home value

    $1,829,700

    $1.74M - $1.92M

    $6,604/mo

    Zestimate® history
    Loading
    Loading...

    Owner options

    List your home for rent

    $6,604/mo

    Rent Zestimate®

    Find your next renter with Zillow Rental Manager. Plus, with online applications, you can quickly screen prospective tenants – for free.

    Learn more

    $6,604/mo

    Rent Zestimate®

    Refinance and save

    $8,777/mo

    Est. payment

    Refinancing to a lower rate could help reduce your monthly payments and save thousands over the life of the loan.

    See today's rates

    $8,777/mo

    Est. payment

    Explore your selling options

    Work with a Zillow partner agent

    Leverage their expertise and Zillow's premium Showcase listings to get your home seen by more buyers.

    Get started

    List with your own agent

    Get your home in front of millions of buyers by listing it on Zillow.

    Learn how to do it

    Sell it yourself

    Take full control of how buyers see your home on Zillow by listing For Sale by Owner (FSBO).

    List your home

    What's special

    Double sided fireplaceCopper surround fireplacesHot tubGym with mirrored wallsCovered wrap around deckMaster retreatMature landscaping
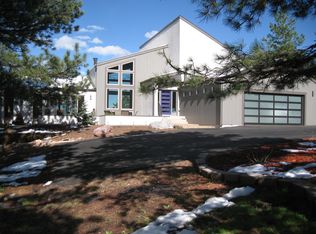
    Sweeping views of the Red Rock Formations, Perry Park and the Pike National Forest from almost every window in this house. This home backs to open space and is perfectly situated on a 1 acre lot in Perry Park with 4 bedrooms, 6 bathrooms. This gorgeous home has been meticulously maintained and updated with beautiful artistic details throughout including copper surround fireplaces, beautiful wall sconces, travertine floors, glass accents and tons of picturesque windows to take in the stunning views. The kitchen is perfect for the chef in the family with top of the line stainless steel appliances including a Wolf Range, Wolf Double Oven, Subzero built in refrigerator, large prep island with slab granite countertops and tons of cabinet space. The enormous great room showcases pillowtop travertine floors, floor to ceiling windows to enjoy the majestic sunsets views, natural wood burning fireplace and built in entertainment center. The master retreat is the perfect place to relax your day away with a spacious sitting room featuring a double sided fireplace and natural light, access to the large covered deck and a luxurious 5 piece master bath with radiant heated lava rock floors, a jetted tub and a walk through marble shower. The newly installed covered wrap around deck is perfect for entertaining your family and friends while taking in the views and serenity of mother nature. The finished walk out lower level includes 2 guest suites with full bathrooms, a family room, theater room with stadium seating, projector, surround sound and screen, full wet bar, 3 sided copper surround fireplace, hot tub, gym with mirrored walls and sauna and a relaxing patio with views that will leave you in awe of the beauty of mother nature. The mature landscaping and beautiful garden areas on this property make this stunning estate feel like a private oasis in a mountain setting.

    Zillow last checked:

    Listing updated:

    Listed by:

    Ben Wolfe (303)681-3553 Ben@DiscoverLarkspur.com,

    Wolfe Realty Group Inc

    Bought with:

    Ryan Anderson, 40040682

    eXp Realty, LLC

    Source: REcolorado as distributed by MLS GRID,MLS#: 6253927MLS Logo

    Facts & features

    Interior

    Bedrooms & bathrooms
    • Bedrooms: 4
    • Bathrooms: 6
    • Full bathrooms: 4
    • 1/2 bathrooms: 2
    • Main level bathrooms: 3
    • Main level bedrooms: 2
    Primary bedroom
    • Description: Spacious Sitting Room, 3 Sided Fireplace, Deck Access With Red Rock Views, Numerous Windows, 3 Walk In Closets
    • Level: Main
    • Area: 476 Square Feet
    • Dimensions: 17 x 28
    Bedroom
    • Description: Guest Suite, Exterior Door Entry, Bay Windows, Full Private Bath
    • Level: Basement
    • Area: 156 Square Feet
    • Dimensions: 13 x 12
    Bedroom
    • Description: Guest Suite, French Doors To Outside, Natural Light, Closet, Full Private Bath
    • Level: Basement
    • Area: 306 Square Feet
    • Dimensions: 18 x 17
    Bedroom
    • Description: Guest Suite, Natural Light, Gas Fireplace, 10 Ft Vaulted Ceilings, Full Attached Bathroom
    • Level: Main
    • Area: 182 Square Feet
    • Dimensions: 13 x 14
    Primary bathroom
    • Description: Jetted Tub, Double Sinks, Radiant Heated Lava Rock Floors, Marble Walk Through Shower, Fireplace, In Wall Speakers
    • Level: Main
    • Area: 195 Square Feet
    • Dimensions: 15 x 13
    Bathroom
    • Description: Tile Floors, Walk In Closet, Shower/Tub Combo, Natural Light
    • Level: Basement
    • Area: 121 Square Feet
    • Dimensions: 11 x 11
    Bathroom
    • Description: Lower Level Powder Room, Tile Floors
    • Level: Basement
    • Area: 35 Square Feet
    • Dimensions: 7 x 5
    Bathroom
    • Description: Tile Floors, Shower/Tub Combo, Natural Light
    • Level: Basement
    • Area: 126 Square Feet
    • Dimensions: 9 x 14
    Bathroom
    • Description: Full Bathroom With Tile Floors
    • Level: Main
    • Area: 45 Square Feet
    • Dimensions: 9 x 5
    Bathroom
    • Description: Powder Room With Vessel Sink, Travertine Floors
    • Level: Main
    • Area: 40 Square Feet
    • Dimensions: 5 x 8
    Bonus room
    • Description: Wet Bar With Dishwasher, Wine Refrigerator, Slab Granite Countertops
    • Level: Basement
    • Area: 135 Square Feet
    • Dimensions: 9 x 15
    Dining room
    • Description: Views From Windows, Deck Access From 2 Doors
    • Level: Main
    • Area: 132 Square Feet
    • Dimensions: 12 x 11
    Family room
    • Description: 3 Sided Copper Wrapped Fireplace, Sliding Doors To The Patio
    • Level: Basement
    • Area: 928 Square Feet
    • Dimensions: 29 x 32
    Great room
    • Description: 13 Ft Vaulted Ceilings, Stunning Views Of Red Rocks And Perry Park, Wood Burning Fireplace, Media Cabinet, Wet Bar, Open To Kitchen
    • Level: Main
    • Area: 400 Square Feet
    • Dimensions: 20 x 20
    Gym
    • Description: Sauna, Wall Of Mirrors, French Doors, Windows
    • Level: Basement
    • Area: 165 Square Feet
    • Dimensions: 15 x 11
    Kitchen
    • Description: Wolf Range Top And Hood, Subzero Refrigerator, Cove Dishwasher, Double Oven, Slab Granite Countertops, Copper Sink, Views Of Red Rocks And Pike National Forest, Travertine Floors, Ample Cabinet Space
    • Level: Main
    • Area: 273 Square Feet
    • Dimensions: 21 x 13
    Laundry
    • Description: Travertine Floors, Utility Sink, Folding Table, Hanging Space
    • Level: Main
    • Area: 81 Square Feet
    • Dimensions: 9 x 9
    Media room
    • Description: Stadium Seating, Acoustic Paneling, Projector And Screen, Built In Speakers
    • Level: Basement
    • Area: 285 Square Feet
    • Dimensions: 15 x 19
    Office
    • Description: Wood Floors, Numerous Windows, Built In Desk, French Doors
    • Level: Main
    • Area: 121 Square Feet
    • Dimensions: 11 x 11
    Heating
    • Baseboard, Hot Water
    Cooling
    • Evaporative Cooling
    Appliances
    • Included: Bar Fridge, Dishwasher, Double Oven, Dryer, Microwave, Oven, Range, Range Hood, Refrigerator, Washer, Wine Cooler
    Features
    • Ceiling Fan(s), Eat-in Kitchen, Entrance Foyer, Five Piece Bath, Granite Counters, High Ceilings, High Speed Internet, Kitchen Island, Open Floorplan, Pantry, Primary Suite, Smoke Free, Sound System, Vaulted Ceiling(s), Walk-In Closet(s), Wet Bar, Wired for Data
    • Flooring: Carpet, Stone, Tile, Wood
    • Windows: Double Pane Windows, Window Coverings
    • Basement: Daylight,Exterior Entry,Finished,Full,Walk-Out Access
    • Number of fireplaces: 3
    • Fireplace features: Bedroom, Gas Log, Great Room, Master Bedroom, Wood Burning
    Interior area
    • Total structure area: 5,654
    • Total interior livable area: 5,654 sqft
    • Finished area above ground: 2,827
    • Finished area below ground: 2,280

    Property

    Parking
    • Total spaces: 3
    • Parking features: Dry Walled, Floor Coating, Heated Garage, Insulated Garage, Oversized, Storage
    • Attached garage spaces: 3
    Features
    • Levels: One
    • Stories: 1
    • Patio & porch: Covered, Deck, Front Porch, Patio, Wrap Around
    • Exterior features: Balcony, Garden, Gas Grill, Lighting, Private Yard
    • Has spa: Yes
    • Spa features: Spa/Hot Tub, Heated
    • Has view: Yes
    • View description: Mountain(s)
    Lot
    • Size: 1 Acres
    • Features: Borders Public Land, Greenbelt, Landscaped, Many Trees, Mountainous, Rock Outcropping, Secluded, Sloped
    • Residential vegetation: Heavily Wooded, Wooded
    Details
    • Parcel number: 260921101030
    • Special conditions: Standard
    • Other equipment: Home Theater

    Construction

    Type & style
    • Home type: SingleFamily
    • Architectural style: Mountain Contemporary,Traditional
    • Property subtype: Single Family Residence
    Materials
    • Stucco
    • Foundation: Slab
    • Roof: Composition
    Condition
    • Updated/Remodeled
    • Year built: 1997

    Utilities & green energy

    • Sewer: Public Sewer
    • Water: Public
    • Utilities for property: Cable Available, Electricity Connected, Internet Access (Wired), Natural Gas Connected, Phone Connected

    Community & HOA

    Community
    • Security: Carbon Monoxide Detector(s), Smart Cameras, Smoke Detector(s)
    • Subdivision: Perry Park
    HOA
    • Has HOA: No
    Location
    • Region: Larkspur

    Financial & listing details

    • Price per square foot: $327/sqft
    • Tax assessed value: $1,030,494
    • Annual tax amount: $6,467
    • Date on market: 2/19/2025
    • Listing terms: Cash,Conventional,FHA,Jumbo,VA Loan
    • Exclusions: Elliptical In Basement, Pool Table (Negotiable)
    • Ownership: Individual
    • Electric utility on property: Yes
    • Road surface type: Paved

    Price history

    DateEventPrice
    4/14/2025Sold$1,850,000-2.6%$327/sqft
    Source: REcolorado as distributed by MLS GRID #6253927 Report a problem
    3/25/2025Pending sale$1,900,000$336/sqft
    Source: REcolorado as distributed by MLS GRID #6253927 Report a problem
    2/19/2025Listed for sale$1,900,000$336/sqft
    Source: REcolorado as distributed by MLS GRID #6253927 Report a problem
    9/18/2024Listing removed$1,900,000$336/sqft
    Source: elevateMLS #5202225 Report a problem
    9/16/2024Listed for sale$1,900,000+94.9%$336/sqft
    Source: elevateMLS #5202225 Report a problem
    3/24/2021Listing removed--
    Source: Owner Report a problem
    7/11/2013Listing removed$975,000$172/sqft
    Source: Owner Report a problem
    7/11/2013Price change$975,000-9.3%$172/sqft
    Source: Owner Report a problem
    6/2/2013Listed for sale$1,075,000+60.7%$190/sqft
    Source: Owner Report a problem
    9/4/2002Sold$669,000+575.8%$118/sqft
    Source: Public Record Report a problem
    8/13/1996Sold$99,000$18/sqft
    Source: Public Record Report a problem

    Public tax history

    YearProperty taxesTax assessment
    2025$6,467 -0.8%$64,400 -12.9%
    2024$6,519 +40.5%$73,950 -1%
    2023$4,639 -3.4%$74,660 +39.2%
    2022$4,800 $53,650 -2.8%
    2021-- $55,190 +10.4%
    2020$5,031 +7.2%$49,980
    2019$4,695 +18.7%$49,980 +9.3%
    2018$3,956 +6.1%$45,720
    2017$3,728 -6.8%$45,720 -6%
    2016$4,000 -14.6%$48,640
    2015$4,682 -0.6%$48,640 +5.7%
    2014$4,710 $46,020
    2013-- $46,020 -3.9%
    2012-- $47,880
    2011-- $47,880 -9.1%
    2010-- $52,680 +2.3%
    2009$2,556 $51,500
    2008-- $51,500 +3.8%
    2007-- $49,600
    2006$5,111 +13.4%$49,600 +7.3%
    2004$4,507 -32.5%$46,240 +8.9%
    2003$6,672 $42,450
    2002-- $42,450 +13.7%
    2001$4,163 -2.1%$37,340 +0%
    2000$4,251 $37,336
    Find assessor info on the county website

    Neighborhood: 80118

    Nearby schools

    GreatSchools rating
    Schools provided by the listing agent
    • Elementary: Larkspur
    • Middle: Castle Rock
    • High: Castle View
    • District: Douglas RE-1

    Source: REcolorado as distributed by MLS GRID. This data may not be complete. We recommend contacting the local school district to confirm school assignments for this home.

    Get a cash offer in 3 minutes
    Find out how much your home could sell for in as little as 3 minutes with a no-obligation cash offer.
    Estimated market value
    $1,829,700
    Get a cash offer in 3 minutes
    Find out how much your home could sell for in as little as 3 minutes with a no-obligation cash offer.
    Estimated market value
    $1,829,700