Skip main navigation
Pending
  • Price cut: $11K (6/12)
    $298,000

    6948 Freeboard Way, Fort Worth, TX 76179

    4beds
    1,802sqft
    : 
    Loading
    Get pre-qualified
    Single Family Residence
    Built in 2018
    6,011 Square Feet Lot
    $294,400 Zestimate®
    $165/sqft
    $41/mo HOA

    What's special

    Spacious open-concept floor planGreat privacy between bedroomsVersatile bonus room
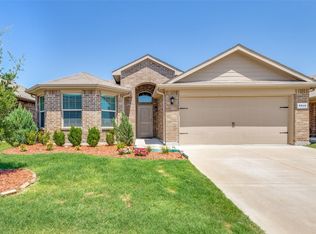
    THIS HOME HAS SO MUCH TO OFFER! Spacious Open -Concept Floor Plan Featuring 4 bedrooms And 2 Bathrooms Plus A Versatile Bonus Room That Can Be Used As A Game Room, Office, Extra Bedroom Or Additional Living Space-Perfect For Adapting To Your Needs. The Thoughtful Layout Offers Great Privacy Between Bedrooms While Still Maintaining An Open And Inviting Main Living Area. Located In Eagle Mountain Saginaw ISD, This Community Offers Great Amenities Including A Pool, Playground, And Walking Trails For Outdoor Enjoyment. Conveniently Positioned With Easy Access To Fort Worth And The Mid-Cities, Making Commuting , Shopping And Dining A Breeze. FLEXIBLE SPACE, SMART LAYOUT, AND A GREAT LOCATION- THIS HOME TRULY HAS ROOM FOR EVERYONE. SOLD AS IS.
    136 days
    |
    900
    |
    63
    |

    Zillow last checked:

    Listing updated:

    Listed by:

    Cheryl Cleveland 0632054 817-437-9860,

    CeCe Realty, LLC 817-437-9860

    Source: NTREIS,MLS#: 21187666

      Facts & features

      Interior

      Bedrooms & bathrooms
      • Bedrooms: 4
      • Bathrooms: 2
      • Full bathrooms: 2
      Primary bedroom
      • Features: Walk-In Closet(s)
      • Level: First
      • Dimensions: 15 x 12
      Bedroom
      • Features: Split Bedrooms
      • Level: First
      • Dimensions: 11 x 10
      Bedroom
      • Features: Split Bedrooms
      • Level: First
      • Dimensions: 11 x 10
      Bedroom
      • Features: Split Bedrooms
      • Level: First
      • Dimensions: 10 x 10
      Primary bathroom
      • Features: Built-in Features, Dual Sinks, Garden Tub/Roman Tub, Linen Closet, Solid Surface Counters
      • Level: First
      • Dimensions: 11 x 10
      Bonus room
      • Level: First
      • Dimensions: 11 x 10
      Dining room
      • Level: First
      • Dimensions: 12 x 12
      Other
      • Features: Built-in Features, Garden Tub/Roman Tub, Solid Surface Counters
      • Level: First
      • Dimensions: 9 x 5
      Kitchen
      • Features: Breakfast Bar, Built-in Features, Dual Sinks, Granite Counters, Pantry, Walk-In Pantry
      • Level: First
      • Dimensions: 15 x 12
      Living room
      • Level: First
      • Dimensions: 15 x 14
      Utility room
      • Features: Utility Room
      • Level: First
      • Dimensions: 8 x 7
      Heating
      • Central, Natural Gas
      Cooling
      • Central Air, Electric
      Appliances
      • Included: Some Gas Appliances, Dishwasher, Electric Oven, Gas Cooktop, Disposal, Gas Water Heater, Microwave, Plumbed For Gas
      • Laundry: Washer Hookup, Dryer Hookup, ElectricDryer Hookup, Laundry in Utility Room
      Features
      • Granite Counters, High Speed Internet, Open Floorplan, Pantry, Cable TV, Walk-In Closet(s)
      • Flooring: Carpet, Ceramic Tile
      • Windows: Window Coverings
      • Has basement: No
      • Has fireplace: No
      Interior area
      • Total interior livable area: 1,802 sqft
      Video & virtual tour

      Property

      Parking
      • Total spaces: 2
      • Parking features: Door-Single, Driveway, Garage Faces Front, Garage, Garage Door Opener
      • Attached garage spaces: 2
      Features
      • Levels: One
      • Stories: 1
      • Patio & porch: Rear Porch, Front Porch, Covered
      • Exterior features: Rain Gutters
      • Pool features: None, Community
      • Fencing: Back Yard,Fenced,Wood
      Lot
      • Size: 6,011 Square Feet
      • Features: Interior Lot, Subdivision, Sprinkler System, Few Trees
      • Residential vegetation: Grassed
      Details
      • Parcel number: 42337613

      Construction

      Type & style
      • Home type: SingleFamily
      • Architectural style: Traditional,Detached
      • Property subtype: Single Family Residence
      • Attached to another structure: Yes
      Materials
      • Brick, Wood Siding
      • Foundation: Slab
      • Roof: Composition
      Condition
      • Year built: 2018

      Utilities & green energy

      • Sewer: Public Sewer
      • Water: Public
      • Utilities for property: Electricity Connected, Natural Gas Available, Sewer Available, Separate Meters, Underground Utilities, Water Available, Cable Available

      Community & HOA

      Community
      • Features: Playground, Pool, Trails/Paths, Community Mailbox, Curbs, Sidewalks
      • Subdivision: Villages Eagle Mountain
      HOA
      • Has HOA: Yes
      • Services included: All Facilities
      • HOA fee: $494 annually
      • HOA name: Allied Property Management
      • HOA phone: 817-200-7606
      Location
      • Region: Fort Worth

      Financial & listing details

      • Price per square foot: $165/sqft
      • Tax assessed value: $322,989
      • Annual tax amount: $7,753
      • Date on market: 2/23/2026
      • Cumulative days on market: 124 days
      • Listing terms: Cash,Conventional,FHA,VA Loan
      • Exclusions: Fridge
      • Road surface type: Asphalt

        Estimated market value

        $294,400

        $280,000 - $309,000

        $2,277/mo

        Price history

        DateEventPrice
        7/9/2026Pending sale$298,000$165/sqft
        Source: NTREIS #21187666 Report a problem
        7/6/2026Contingent$298,000$165/sqft
        Source: NTREIS #21187666 Report a problem
        7/5/2026Pending sale$298,000$165/sqft
        Source: NTREIS #21187666 Report a problem
        6/29/2026Contingent$298,000$165/sqft
        Source: NTREIS #21187666 Report a problem
        6/12/2026Price change$298,000-3.6%$165/sqft
        Source: NTREIS #21187666 Report a problem
        4/30/2026Price change$309,000-1.9%$171/sqft
        Source: NTREIS #21187666 Report a problem
        2/23/2026Listed for sale$315,000+9.4%$175/sqft
        Source: NTREIS #21187666 Report a problem
        4/27/2023Listing removed--
        Source: Zillow Rentals Report a problem
        1/27/2023Listed for rent$2,250$1/sqft
        Source: Zillow Rentals Report a problem
        10/4/2022Listing removed--
        Source: HomeSmart Report a problem
        9/27/2022Price change$2,250-6.3%$1/sqft
        Source: HomeSmart #20164176 Report a problem
        9/15/2022Listed for rent$2,400$1/sqft
        Source: HomeSmart #20164176 Report a problem
        7/20/2021Sold--
        Source: Agent Provided Report a problem
        6/15/2021Pending sale$288,000$160/sqft
        Source: NTREIS #14579462 Report a problem
        6/10/2021Listed for sale$288,000$160/sqft
        Source: NTREIS #14579462 Report a problem
        2/22/2019Sold--
        Source: Agent Provided Report a problem

        Public tax history

        YearProperty taxesTax assessment
        2025$7,684 -0.9%$322,989
        2024$7,753 -5%$322,989 -4.2%
        2023$8,158 +5.5%$337,000 +18.8%
        2022$7,732 +27.9%$283,676 +16.2%
        2021$6,046 +4.7%$244,026 +6.4%
        2020$5,777 -11.9%$229,257 -0.2%
        2019$6,556 +6315.9%$229,719 +6463.4%
        2018$102 $3,500

        Find assessor info on the county website

        Monthly payment

        Est. payment

        Payment breakdown

        Explore the cost of this home by adjusting the details. Changes won't be saved.
        All calculations are estimates and provided by Zillow, Inc. for informational purposes only. Actual amounts may vary.
        HOA fees may include property taxes on listings classified as Co-Ops. Contact the listing agent and/or owner for fee details.
        Mortgage interest rates are dependent on a number of factors, including credit score, down payment, and repayment length. Interest rate data provided by Zillow Group Marketplace, Inc. as of 1/1/1970 from various mortgage lenders with which we have lead or other similar arrangements; the Estimated Payment is an average of those rates.
        See how much you could borrow to make a competitive offer.

        Climate risks

        Neighborhood: 76179

        Getting around

        24 / 100
        Car-Dependent
        0 / 100
        No Nearby Transit
        27 / 100
        Somewhat Bikeable

        Nearby schools

        GreatSchools rating
        Schools provided by the listing agent
        • Elementary: Elkins
        • Middle: Creekview
        • High: Boswell
        • District: Eagle MT-Saginaw ISD

        Source: NTREIS. This data may not be complete. We recommend contacting the local school district to confirm school assignments for this home.

        A local agent can set up tours, give advice and negotiate with sellers.

        A local lender can help you make sure your offer is ready when you are.

        Browse local experts

        Similar homes

        Skip to the end of the carouselSkip to the beginning of the carousel