***Multiple offers received. Please submit your BEST and final offers (no escalation clauses) by 1pm on July 28th.*** Located in the established community of Christina Woods, this one-owner all-brick two-story home offers timeless architecture, peaceful lake views, and solid value with major updates already in place—including a brand-new roof and AC system installed in 2024. Set on an expansive lot with a circular driveway and three-car garage, the home makes a strong first impression. Inside, a grand staircase and classic chandelier welcome you into a layout that feels both spacious and thoughtfully designed. The family room stands out with soaring vaulted ceilings, a rich brick wood-burning fireplace, and three-panel double doors that frame beautiful water views and open onto a spacious back patio—ideal for relaxing or entertaining. Just steps away, a brick picnic house with built-in grill and sink adds extra functionality for outdoor gatherings. The home features four generously sized bedrooms, each with its own private bathroom, plus a cozy home office with built-in shelving. The primary suite offers a bright en suite bath with soaking tub, walk-in shower, and walk-in closet, while two guest bedrooms enjoy private balconies overlooking the backyard and lake. The kitchen is anchored by real wood cabinetry, stone countertops, and stainless steel appliances, offering a solid, functional space ready for your personal updates. While some finishes may feel dated, this home has been well cared for by its original owner and offers a combination of size, lake access, and location that’s hard to find in today’s market. Homes like this in Christina Woods don’t come up often. Schedule your showing today and see the potential and peaceful lakeside living for yourself.
Sold for $789,500
$789,500
6948 HAYTER DRIVE, LAKELAND, FL 33813
4beds
4,968sqft
Single Family Residence
Built in 1992
1.05 Acres Lot
$774,500 Zestimate®
$159/sqft
$4,100 Estimated rent
Home value
$774,500
$705,000 - $852,000
$4,100/mo
Zestimate® history
Owner options
List your home for rent
$4,100/mo
Rent Zestimate®
Find your next renter with Zillow Rental Manager. Plus, with online applications, you can quickly screen prospective tenants – for free.
$4,100/mo
Rent Zestimate®
Refinance and save
$5,289/mo
Est. payment
Refinancing to a lower rate could help reduce your monthly payments and save thousands over the life of the loan.
$5,289/mo
Est. payment
Explore your selling options
Work with a Zillow partner agent
Leverage their expertise and Zillow's premium Showcase listings to get your home seen by more buyers.
Get startedList with your own agent
Get your home in front of millions of buyers by listing it on Zillow.
Learn how to do itSell it yourself
Take full control of how buyers see your home on Zillow by listing For Sale by Owner (FSBO).
List your homeWhat's special
All-brick two-story homePeaceful lake viewsThree-car garagePrivate bathroomFour generously sized bedroomsCozy home officeEn suite bath
Zillow last checked:
Listing updated:
Listed by:
Jen Lay 863-370-1793,
EXP REALTY LLC 888-883-8509
Bought with:
Jen Lay, 3136316
EXP REALTY LLC
Source: Stellar MLS,MLS#: L4953418 Originating MLS: Sarasota - Manatee
Originating MLS: Sarasota - Manatee
Facts & features
Interior
Bedrooms & bathrooms
- Bedrooms: 4
- Bathrooms: 6
- Full bathrooms: 5
- 1/2 bathrooms: 1
Primary bedroom
- Features: Ceiling Fan(s), Walk-In Closet(s)
- Level: Second
Bedroom 1
- Features: Ceiling Fan(s), Walk-In Closet(s)
- Level: Second
Bedroom 2
- Features: Dual Closets
- Level: Second
Primary bathroom
- Features: Dual Sinks
- Level: Second
Bathroom 1
- Features: Shower No Tub
- Level: First
Bathroom 2
- Level: First
Bathroom 3
- Features: Tub with Separate Shower Stall
- Level: Second
Bathroom 3
- Level: Second
Bathroom 4
- Features: Tub With Shower
- Level: Second
Bathroom 5
- Features: Dual Sinks
- Level: Second
Dining room
- Level: First
Kitchen
- Features: Kitchen Island
- Level: First
Living room
- Level: First
Office
- Features: Built-In Shelving, Built-in Closet
- Level: First
Heating
- Central
Cooling
- Central Air
Appliances
- Included: Oven, Cooktop, Dishwasher, Disposal, Dryer, Electric Water Heater, Exhaust Fan, Freezer, Ice Maker, Microwave, Range, Refrigerator, Tankless Water Heater, Trash Compactor, Washer
- Laundry: In Garage
Features
- Ceiling Fan(s), Crown Molding, Eating Space In Kitchen, PrimaryBedroom Upstairs, Stone Counters, Thermostat, Walk-In Closet(s)
- Flooring: Carpet, Tile, Hardwood
- Doors: Outdoor Grill
- Windows: Blinds, Drapes, Window Treatments
- Has fireplace: Yes
- Fireplace features: Family Room, Wood Burning
Interior area
- Total structure area: 7,207
- Total interior livable area: 4,968 sqft
Property
Parking
- Total spaces: 3
- Parking features: Circular Driveway, Driveway, Garage Door Opener, Garage Faces Side, Open, Oversized
- Garage spaces: 3
- Has uncovered spaces: Yes
Features
- Levels: Two
- Stories: 2
- Patio & porch: Front Porch, Rear Porch
- Exterior features: Balcony, Outdoor Grill, Sidewalk
- Has view: Yes
- View description: Lake
- Has water view: Yes
- Water view: Lake
- Waterfront features: Lake Front, Lake Privileges, Seawall
Lot
- Size: 1.05 Acres
- Dimensions: 107 x 185
- Features: Cul-De-Sac, Gentle Sloping, Landscaped, Oversized Lot, Sloped
- Residential vegetation: Fruit Trees, Oak Trees, Trees/Landscaped
Details
- Additional structures: Cabana
- Parcel number: 232924141886005380
- Special conditions: None
Construction
Type & style
- Home type: SingleFamily
- Property subtype: Single Family Residence
Materials
- Brick, Wood Frame
- Foundation: Brick/Mortar
- Roof: Shingle
Condition
- New construction: No
- Year built: 1992
Utilities & green energy
- Sewer: Public Sewer
- Water: Canal/Lake For Irrigation, Public
- Utilities for property: Cable Connected, Public, Street Lights, Underground Utilities
Community & HOA
Community
- Features: Deed Restrictions, No Truck/RV/Motorcycle Parking
- Security: Security System
- Pet fee: $0 monthly
- Subdivision: CHRISTINA WOODS PH 09
HOA
- Has HOA: Yes
- HOA fee: $33 monthly
- HOA name: Todd Parker
- HOA phone: 863-944-8466
Location
- Region: Lakeland
Financial & listing details
- Price per square foot: $159/sqft
- Tax assessed value: $783,674
- Annual tax amount: $7,149
- Date on market: 7/11/2025
- Cumulative days on market: 17 days
- Listing terms: Cash,Conventional,FHA,VA Loan
- Ownership: Fee Simple
- Total actual rent: 0
- Road surface type: Concrete
Price history
| Date | Event | Price |
|---|---|---|
| 9/5/2025 | Sold | $789,500-9.1%$159/sqft |
Source:  Stellar MLS #L4953418 Report a problem Stellar MLS #L4953418 Report a problem | ||
| 7/28/2025 | Pending sale | $869,000$175/sqft |
Source: Stellar MLS #L4953418 Report a problem | ||
| 7/22/2025 | Price change | $869,000-1.1%$175/sqft |
Source: Stellar MLS #L4953418 Report a problem | ||
| 7/11/2025 | Listed for sale | $879,000$177/sqft |
Source: Stellar MLS #L4953418 Report a problem | ||
Public tax history
| Year | Property taxes | Tax assessment |
|---|---|---|
| 2025 | $10,132 +57.5% | $783,674 +43.3% |
| 2024 | $6,434 +1.9% | $546,846 +3% |
| 2023 | $6,313 +0.9% | $530,918 +3.8% |
| 2022 | $6,258 -1.1% | $511,256 +3% |
| 2021 | $6,330 +0.6% | $496,365 +1.4% |
| 2020 | $6,290 -0.5% | $489,512 +2.3% |
| 2019 | $6,321 -7.1% | $478,506 +1.9% |
| 2018 | $6,802 +0.9% | $469,584 +2.1% |
| 2017 | $6,740 +10.7% | $459,926 +2.1% |
| 2016 | $6,090 -1.8% | $450,466 +0.7% |
| 2015 | $6,199 -1.5% | $447,335 +0.8% |
| 2014 | $6,293 +1.5% | $443,785 +1.5% |
| 2013 | $6,202 +2.8% | $437,227 +1.7% |
| 2012 | $6,034 -2.2% | $430,070 -1% |
| 2011 | $6,173 -0.5% | $434,362 +1.5% |
| 2010 | $6,202 -2.9% | $427,943 +2.7% |
| 2009 | $6,388 +7.3% | $416,692 +0.1% |
| 2008 | $5,955 | $416,276 |
| 2007 | -- | -- |
| 2006 | $6,521 | -- |
| 2005 | -- | -- |
| 2004 | -- | -- |
| 2003 | $5,861 -10.8% | $376,750 -8.1% |
| 2002 | $6,571 +1.7% | $410,033 +1.6% |
| 2001 | $6,461 | $403,576 |
Find assessor info on the county website
Neighborhood: Lakeland Highlands
Nearby homes
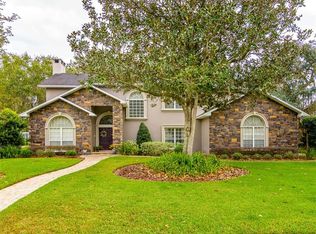
- $796,6004 bd3 ba3.2k sqft6956 Hayter Dr, Lakeland, FL 33813Off Market
- $1,230,4005 bd5 ba6.8k sqft6934 Hayter Ln, Lakeland, FL 33813Off Market
- $663,4004 bd4 ba4.3k sqft6945 Hayter Dr, Lakeland, FL 33813Off Market
- $490,9003 bd2 ba3.3k sqft6921 Hayter Dr, Lakeland, FL 33813Off Market
- $587,4004 bd3 ba2.5k sqft6964 Hayter Dr, Lakeland, FL 33813Off Market
- $543,4005 bd3 ba2.6k sqft6953 Hayter Dr, Lakeland, FL 33813Off Market
- $525,0004 bd3 ba2.4k sqft6928 Hayter Ln, Lakeland, FL 33813Sold
- $631,5004 bd4 ba3.4k sqft6922 Hayter Dr, Lakeland, FL 33813Off Market
Nearby schools
GreatSchools rating
- 4/10Scott Lake Elementary SchoolGrades: PK-5Distance: 1.6 mi
- 4/10Lakeland Highlands Middle SchoolGrades: 6-8Distance: 2.7 mi
- 5/10George W. Jenkins Senior High SchoolGrades: 9-12Distance: 3 mi
Schools provided by the listing agent
- Elementary: Scott Lake Elem
- Middle: Lakeland Highlands Middl
- High: George Jenkins High
Source: Stellar MLS. This data may not be complete. We recommend contacting the local school district to confirm school assignments for this home.
Get a cash offer in 3 minutes
Find out how much your home could sell for in as little as 3 minutes with a no-obligation cash offer.
Estimated market value
$774,500
Get a cash offer in 3 minutes
Find out how much your home could sell for in as little as 3 minutes with a no-obligation cash offer.
Estimated market value
$774,500
- Florida
- Polk County
- Lakeland
- 33813
- Lakeland Highlands
- 6948 HAYTER DRIVE
Nearby cities
Nearby neighborhoods
Nearby zip codes
Other Lakeland Topics
