This beautifully designed ranch-style home seamlessly blends timeless elegance with modern functionality, offering an exceptional living experience on over an acre of land. Crafted with superior attention to detail, it features stunning architectural elements that create a warm and inviting atmosphere.
Expansive windows flood the open-concept living spaces with natural light, seamlessly connecting indoor and outdoor living. At the heart of the home, the gourmet kitchen boasts a massive island, perfect for meal prep, casual dining, and entertaining. Designed for both style and practicality, the kitchen flows effortlessly into the spacious living area, making it ideal for hosting gatherings or enjoying quiet evenings at home.
The thoughtfully designed layout includes four generously sized bedrooms, a private study, and a formal dining room—offering ample space for work, relaxation, and entertaining. The primary suite serves as a tranquil retreat, with plenty of room to unwind in comfort.
Located just minutes from the lake, this home offers the perfect opportunity for outdoor enthusiasts to enjoy boating, fishing, kayaking, and paddleboarding, or simply relax by the water and take in the scenic views. Whether you're seeking adventure or a peaceful retreat, this home provides the ideal blend of privacy, convenience, and recreation. A truly remarkable property where sophistication meets everyday comfort!
Sold
Price Unknown
6948 Katie Corral Dr, Benbrook, TX 76126
4beds
2,640sqft
Farm, Single Family Residence
Built in 2016
1.12 Acres Lot
$536,600 Zestimate®
$--/sqft
$3,471 Estimated rent
Home value
$536,600
$494,000 - $580,000
$3,471/mo
Zestimate® history
Owner options
List your home for rent
$3,471/mo
Rent Zestimate®
Find your next renter with Zillow Rental Manager. Plus, with online applications, you can quickly screen prospective tenants – for free.
$3,471/mo
Rent Zestimate®
Refinance and save
$29/mo
Est. payment
Refinancing to a lower rate could help reduce your monthly payments and save thousands over the life of the loan.
$29/mo
Est. payment
Explore your selling options
Work with a Zillow partner agent
Leverage their expertise and Zillow's premium Showcase listings to get your home seen by more buyers.
Get startedList with your own agent
Get your home in front of millions of buyers by listing it on Zillow.
Learn how to do itSell it yourself
Take full control of how buyers see your home on Zillow by listing For Sale by Owner (FSBO).
List your homeWhat's special
Expansive windowsFormal dining roomOpen-concept living spacesPrivate studyMassive islandGourmet kitchenGenerously sized bedrooms
Zillow last checked:
Listing updated:
Listed by:
Melissa Serna 0793556 910-364-5895,
Keller Williams Fort Worth 817-920-7770,
Melissa Serna 910-364-5895
Bought with:
Wendy Bartlett
BHHS Premier Properties
Source: NTREIS,MLS#: 20871176
Facts & features
Interior
Bedrooms & bathrooms
- Bedrooms: 4
- Bathrooms: 3
- Full bathrooms: 3
Primary bedroom
- Features: Ceiling Fan(s), En Suite Bathroom
- Level: First
- Dimensions: 0 x 0
Bedroom
- Level: First
- Dimensions: 1 x 1
Bedroom
- Level: First
- Dimensions: 1 x 1
Bedroom
- Level: First
- Dimensions: 1 x 1
Primary bathroom
- Features: Built-in Features, Dual Sinks, En Suite Bathroom, Granite Counters, Garden Tub/Roman Tub, Linen Closet
- Level: First
- Dimensions: 1 x 1
Dining room
- Level: First
- Dimensions: 1 x 1
Other
- Level: First
- Dimensions: 1 x 1
Other
- Level: First
- Dimensions: 1 x 1
Kitchen
- Features: Breakfast Bar, Built-in Features, Eat-in Kitchen, Granite Counters, Kitchen Island, Pantry
- Level: First
- Dimensions: 1 x 1
Living room
- Features: Ceiling Fan(s), Fireplace
- Level: First
- Dimensions: 0 x 0
Office
- Level: First
- Dimensions: 1 x 1
Appliances
- Included: Dishwasher, Electric Cooktop, Electric Oven, Microwave
Features
- Pantry, Cable TV, Walk-In Closet(s)
- Has basement: No
- Number of fireplaces: 1
- Fireplace features: Living Room, Wood Burning
Interior area
- Total interior livable area: 2,640 sqft
Property
Parking
- Total spaces: 5
- Parking features: Driveway
- Attached garage spaces: 3
- Carport spaces: 2
- Covered spaces: 5
- Has uncovered spaces: Yes
Features
- Levels: One
- Stories: 1
- Pool features: None
Lot
- Size: 1.12 Acres
Details
- Parcel number: 40666476
Construction
Type & style
- Home type: SingleFamily
- Architectural style: Detached,Farmhouse
- Property subtype: Farm, Single Family Residence
Condition
- Year built: 2016
Utilities & green energy
- Sewer: Private Sewer, Septic Tank
- Water: Well
- Utilities for property: Electricity Available, Natural Gas Available, Sewer Available, Septic Available, Separate Meters, Water Available, Cable Available
Community & HOA
Community
- Subdivision: MUSTANG CREEK ESTATES
HOA
- Has HOA: Yes
- Services included: All Facilities
- HOA fee: $29 monthly
- HOA name: Mustang Creek
Location
- Region: Benbrook
Financial & listing details
- Tax assessed value: $450,900
- Annual tax amount: $2,290
- Date on market: 3/17/2025
- Cumulative days on market: 269 days
- Listing terms: Cash,Conventional,FHA,VA Loan
- Electric utility on property: Yes
Price history
| Date | Event | Price |
|---|---|---|
| 7/31/2025 | Sold | -- |
Source: NTREIS #20871176 Report a problem | ||
| 7/9/2025 | Pending sale | $550,000$208/sqft |
Source: NTREIS #20871176 Report a problem | ||
| 7/1/2025 | Contingent | $550,000$208/sqft |
Source: NTREIS #20871176 Report a problem | ||
| 6/4/2025 | Price change | $550,000-2.7%$208/sqft |
Source: NTREIS #20871176 Report a problem | ||
| 4/29/2025 | Price change | $565,000-1.7%$214/sqft |
Source: NTREIS #20871176 Report a problem | ||
| 3/26/2025 | Price change | $575,000-1.7%$218/sqft |
Source: NTREIS #20871176 Report a problem | ||
| 3/17/2025 | Listed for sale | $585,000-0.8%$222/sqft |
Source: NTREIS #20871176 Report a problem | ||
| 3/14/2025 | Listing removed | $589,990$223/sqft |
Source: NTREIS #20839487 Report a problem | ||
| 3/5/2025 | Price change | $589,990-1%$223/sqft |
Source: NTREIS #20839487 Report a problem | ||
| 2/8/2025 | Listed for sale | $595,990-0.5%$226/sqft |
Source: NTREIS #20839487 Report a problem | ||
| 2/4/2025 | Listing removed | $599,000$227/sqft |
Source: NTREIS #20729960 Report a problem | ||
| 2/1/2025 | Listed for sale | $599,000$227/sqft |
Source: NTREIS #20729960 Report a problem | ||
| 1/18/2025 | Listing removed | $599,000$227/sqft |
Source: NTREIS #20729960 Report a problem | ||
| 12/5/2024 | Price change | $599,000-4%$227/sqft |
Source: NTREIS #20729960 Report a problem | ||
| 11/22/2024 | Price change | $624,000-0.8%$236/sqft |
Source: NTREIS #20729960 Report a problem | ||
| 9/16/2024 | Listed for sale | $629,000+85.1%$238/sqft |
Source: NTREIS #20729960 Report a problem | ||
| 12/5/2016 | Listing removed | $339,900$129/sqft |
Source: NTex Realty, LP #13351119 Report a problem | ||
| 9/27/2016 | Price change | $339,900-1.4%$129/sqft |
Source: NTex Realty, LP #13351119 Report a problem | ||
| 9/6/2016 | Price change | $344,900-1.4%$131/sqft |
Source: NTex Realty, LP #13351119 Report a problem | ||
| 4/5/2016 | Listed for sale | $349,900$133/sqft |
Source: NTex Realty, LP #13351119 Report a problem | ||
Public tax history
| Year | Property taxes | Tax assessment |
|---|---|---|
| 2025 | $2,290 +13.9% | $450,900 -16.2% |
| 2024 | $2,011 -0.9% | $537,959 -0.8% |
| 2023 | $2,029 -10.8% | $542,141 +57% |
| 2022 | $2,274 -4% | $345,328 -3% |
| 2021 | $2,369 -0.7% | $356,008 |
| 2020 | $2,387 -2.2% | $356,008 -6.9% |
| 2019 | $2,441 +8.9% | $382,561 +15.6% |
| 2018 | $2,241 -67.6% | $331,000 +1.2% |
| 2017 | $6,915 +961.1% | $327,224 +1028% |
| 2016 | $652 +20.6% | $29,008 |
| 2015 | $540 | $29,008 -23.8% |
| 2014 | $540 | $38,080 |
| 2013 | -- | $38,080 +150% |
| 2012 | -- | $15,232 |
| 2011 | -- | $15,232 |
| 2010 | -- | $15,232 |
| 2009 | -- | $15,232 -50.6% |
| 2008 | -- | $30,845 -5.1% |
| 2007 | -- | $32,500 -18.8% |
| 2006 | -- | $40,000 +45.2% |
| 2005 | -- | $27,540 |
Find assessor info on the county website
Neighborhood: 76126
Nearby homes
- $704,1004 bd3 ba3k sqft6960 Katie Corral Dr, Fort Worth, TX 76126Off Market
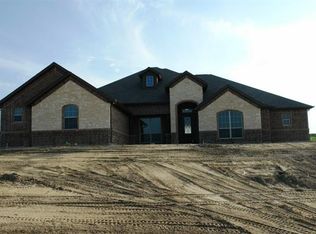
- $558,1003 bd3 ba2.6k sqft6936 Katie Corral Dr, Fort Worth, TX 76126Off Market

- $650,000-- bd-- ba2.3k sqft6972 Katie Corral Dr, Benbrook, TX 76126Off Market
- $560,4003 bd2 ba2.3k sqft6924 Katie Corral Dr, Fort Worth, TX 76126Off Market

- $725,8004 bd3 ba2.7k sqft6633 Katie Corral Dr, Fort Worth, TX 76126Off Market
- $602,9004 bd3 ba2.6k sqft6949 Katie Corral Dr, Fort Worth, TX 76126Off Market
- $582,3003 bd2 ba2.7k sqft6959 Mustang Creek Dr, Benbrook, TX 76126Off Market
- $706,1003 bd2 ba2.9k sqft6961 Katie Corral Dr, Fort Worth, TX 76126Off Market
Nearby schools
GreatSchools rating
- 6/10R.B. Godley Elementary SchoolGrades: PK-5Distance: 8.8 mi
- 6/10Godley Middle SchoolGrades: 6-8Distance: 9.2 mi
- 5/10Godley High SchoolGrades: 9-12Distance: 9 mi
Schools provided by the listing agent
- Elementary: Godley
- Middle: Godley
- High: Godley
- District: Godley ISD
Source: NTREIS. This data may not be complete. We recommend contacting the local school district to confirm school assignments for this home.
Get a cash offer in 3 minutes
Find out how much your home could sell for in as little as 3 minutes with a no-obligation cash offer.
Estimated market value
$536,600
Get a cash offer in 3 minutes
Find out how much your home could sell for in as little as 3 minutes with a no-obligation cash offer.
Estimated market value
$536,600
- Texas
- Tarrant County
- Benbrook
- 76126
- 6948 Katie Corral Dr
Nearby cities
Nearby neighborhoods
Nearby zip codes
Other Benbrook Topics
