Skip main navigation
Closed
  • $412,990

    6948 McGuffey Run Ln, Corryton, TN 37721

    4beds
    2,818sqft
    Single Family Residence
    Built in 2026
    9,583 Square Feet Lot
    $412,900 Zestimate®
    $147/sqft
    $2,906 Estimated rent

    Home value

    $412,900

    $392,000 - $434,000

    $2,906/mo

    Zestimate® history
    Loading
    Loading...

    Owner options

    List your home for rent

    $2,906/mo

    Rent Zestimate®

    Find your next renter with Zillow Rental Manager. Plus, with online applications, you can quickly screen prospective tenants – for free.

    Learn more

    $2,906/mo

    Rent Zestimate®

    Refinance and save

    $3,049/mo

    Est. payment

    Refinancing to a lower rate could help reduce your monthly payments and save thousands over the life of the loan.

    See today's rates

    $3,049/mo

    Est. payment

    Explore your selling options

    Work with a Zillow partner agent

    Leverage their expertise and Zillow's premium Showcase listings to get your home seen by more buyers.

    Get started

    List with your own agent

    Get your home in front of millions of buyers by listing it on Zillow.

    Learn how to do it

    Sell it yourself

    Take full control of how buyers see your home on Zillow by listing For Sale by Owner (FSBO).

    List your home

    What's special

    Gas fireplaceConvenient half bathRoomy pantryOpen-concept main levelLed lighting throughoutUpgraded lifetime architectural shingles
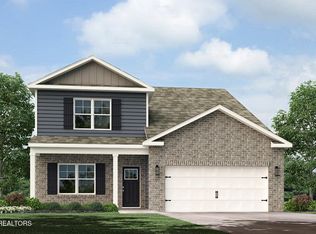
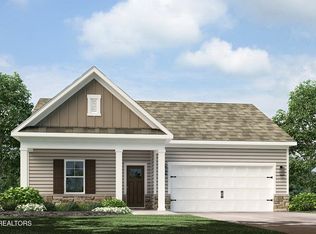
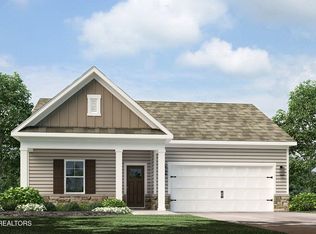
    Experience 6948 McGuffey Run Lane, part of our Irwin Oaks community in Corryton, TN. The exterior of the home features a beige color palette with warm brown shake siding accents. One of our most popular floor plans, this spacious two-story home offers 2,804 square feet of thoughtfully designed living space with 4 bedrooms and 2.5 bathrooms perfect for comfort, flexibility, and modern living. The open-concept main level welcomes you with a bright, airy layout where the large kitchen seamlessly connects to the dining and living areas. A generous island with countertop seating and a roomy pantry make this kitchen ideal. A convenient half bath and a versatile flex room (perfect for a home office or formal dining area) complete the first floor. Upstairs, a spacious loft provides additional living space for work, play, or relaxation. The private primary suite includes a walk-in closet and bathroom. Three additional bedrooms share the other full bath. A conveniently located laundry room on the second floor adds everyday ease. This home also has 9ft ceilings on first floor, gas fireplace, Moen® nickel plumbing fixtures with anti-scald shower valves, Mohawk® Revwood Plus and carpet flooring, LED lighting throughout, upgraded lifetime architectural shingles, concrete rear patio, & our Home Is Connected Smart Home Package. Seller offering closing cost assistance to qualified buyers. Builder warranty included. See agent for details. Due to variations amongst computer monitors, actual colors may vary. Pictures, photographs, colors, features, and sizes are for illustration purposes only and will vary from the homes as built. Photos may include digital staging. Square footage and dimensions are approximate. Buyer should conduct his or her own investigation of the present and future availability of school districts and school assignments. *Taxes are estimated. Buyer to verify all information.

    Zillow last checked:

    Listing updated:

    Listed by:

    Theresa Wadsworth 865-404-2000,

    D.R. Horton

    Bought with:

    Maria Sanchez, 374673

    Keller Williams

    Source: East Tennessee Realtors,MLS#: 1350680MLS Logo

    Facts & features

    Interior

    Bedrooms & bathrooms
    • Bedrooms: 4
    • Bathrooms: 3
    • Full bathrooms: 2
    • 1/2 bathrooms: 1
    Heating
    • Central, Ceiling, Heat Pump, Natural Gas, Zoned, Electric
    Cooling
    • Central Air, Ceiling Fan(s), Zoned
    Appliances
    • Included: Tankless Water Heater, Gas Range, Dishwasher, Disposal, Microwave
    Features
    • Walk-In Closet(s), Kitchen Island, Pantry
    • Flooring: Laminate, Carpet
    • Windows: Windows - Vinyl, Insulated Windows
    • Basement: Slab,None
    • Number of fireplaces: 1
    • Fireplace features: Gas
    Interior area
    • Total structure area: 2,818
    • Total interior livable area: 2,818 sqft

    Property

    Parking
    • Total spaces: 2
    • Parking features: Garage Door Opener, Attached, Main Level
    • Attached garage spaces: 2
    Lot
    • Size: 9,583 Square Feet
    • Features: Other
    Details
    • Parcel number: 021GC050

    Construction

    Type & style
    • Home type: SingleFamily
    • Architectural style: Traditional
    • Property subtype: Single Family Residence
    Materials
    • Vinyl Siding, Shingle Siding, Frame
    Condition
    • Year built: 2026

    Utilities & green energy

    • Sewer: Public Sewer
    • Water: Public

    Community & HOA

    Community
    • Security: Smoke Detector(s)
    • Subdivision: Irwin Oaks
    HOA
    • Has HOA: Yes
    • Services included: Insurance
    • HOA fee: $550 annually
    Location
    • Region: Corryton

    Financial & listing details

    • Price per square foot: $147/sqft
    • Date on market: 8/4/2026

    Price history

    DateEventPrice
    9/29/2026Sold$412,990-1%$147/sqft
    Source: East Tennessee Realtors #1350680 Report a problem
    9/10/2026Pending sale$416,990$148/sqft
    Source: East Tennessee Realtors #1350680 Report a problem
    8/4/2026Listed for sale$416,990$148/sqft
    Source: DR Horton Report a problem

    Public tax history

    Tax history is unavailable.

    Neighborhood: 37721

    Nearby schools

    GreatSchools rating
    Schools provided by the listing agent
    • Elementary: Gibbs
    • Middle: Gibbs
    • High: Gibbs

    Source: East Tennessee Realtors. This data may not be complete. We recommend contacting the local school district to confirm school assignments for this home.

    Get a cash offer in 3 minutes
    Find out how much your home could sell for in as little as 3 minutes with a no-obligation cash offer.
    Estimated market value

    $412,900

    Get a cash offer in 3 minutes
    Find out how much your home could sell for in as little as 3 minutes with a no-obligation cash offer.
    Estimated market value

    $412,900