Every detail in this charming 4 bedroom, 2 bath home is thoughtfully planned and perfectly executed. The first thing you'll notice is the well designed kitchen with custom cabinetry, quartz counters, induction range and a built-in dining area where your family and friends will love to gather. A vaulted ceiling in the living room provides an open, airy feel and the redesigned fireplace is a striking focal point. No detail has been overlooked in this tasteful remodel, which includes dual pane windows, recessed lighting, stylish light fixtures, all new interior doors and woodwork, handsome flooring, ceiling fans, wainscot and paneled walls and ceilings. Artful, drought tolerant plantings grace the front and back yards of this .22 acre lot providing a pretty view from every window. Generous side yards provide extra space for play or gardening. Many energy efficient features including a new "cool" roof and new HVAC in 2022. Move in ready and immaculately maintained, this exceptional Greenhaven home is ready for a very fortunate new owner!
Closed
$695,500
6948 Riverside Blvd, Sacramento, CA 95831
4beds
1,494sqft
Single Family Residence
Built in 1980
9,600 Square Feet Lot
$694,900 Zestimate®
$466/sqft
$2,831 Estimated rent
Home value
$694,900
$632,000 - $764,000
$2,831/mo
Zestimate® history
Owner options
List your home for rent
$2,831/mo
Rent Zestimate®
Find your next renter with Zillow Rental Manager. Plus, with online applications, you can quickly screen prospective tenants – for free.
$2,831/mo
Rent Zestimate®
Refinance and save
$4,758/mo
Est. payment
Refinancing to a lower rate could help reduce your monthly payments and save thousands over the life of the loan.
$4,758/mo
Est. payment
Explore your selling options
Work with a Zillow partner agent
Leverage their expertise and Zillow's premium Showcase listings to get your home seen by more buyers.
Get startedList with your own agent
Get your home in front of millions of buyers by listing it on Zillow.
Learn how to do itSell it yourself
Take full control of how buyers see your home on Zillow by listing For Sale by Owner (FSBO).
List your homeWhat's special
Redesigned fireplaceStylish light fixturesCustom cabinetryGenerous side yardsHandsome flooringQuartz countersBuilt-in dining area
Zillow last checked:
Listing updated:
Listed by:
Rhonda Holmen DRE #01189785 916-296-8886,
Windermere Signature Properties LP,
Jessica Waterbury DRE #01861874 916-202-4350,
Windermere Signature Properties LP
Bought with:
Mona Gergen, DRE #01270375
Dunnigan, REALTORS
Source: MetroList Services of CA,MLS#: 226089598Originating MLS: MetroList Services, Inc.
Facts & features
Interior
Bedrooms & bathrooms
- Bedrooms: 4
- Bathrooms: 2
- Full bathrooms: 2
Primary bedroom
- Features: Closet
Primary bathroom
- Features: Shower Stall(s), Dual Flush Toilet, Quartz
Dining room
- Features: Space in Kitchen
Kitchen
- Features: Pantry Cabinet, Quartz Counter, Kitchen Island
Heating
- Central, Fireplace(s)
Cooling
- Ceiling Fan(s), Central Air, Heat Pump
Appliances
- Included: Built-In Electric Range, Free-Standing Refrigerator, Range Hood, Dishwasher, Disposal, Microwave, Plumbed For Ice Maker, Self Cleaning Oven, Electric Cooktop, Dryer, Washer
- Laundry: Electric Dryer Hookup, In Garage
Features
- Flooring: Laminate, Tile
- Number of fireplaces: 1
- Fireplace features: Living Room, Raised Hearth, Wood Burning
Interior area
- Total structure area: 0
- Total interior livable area: 1,494 sqft
Property
Parking
- Total spaces: 2
- Parking features: Garage Door Opener, Garage Faces Front
- Garage spaces: 2
Features
- Fencing: Back Yard,Fenced
Lot
- Size: 9,600 Square Feet
- Features: Auto Sprinkler F&R, Curb(s)/Gutter(s), Street Lights, Landscape Back, Landscape Front, Low Maintenance
- Topography: Level,Level
Details
- Additional structures: Shed(s)
- Parcel number: 03103700380000
- Zoning: R-1
- Special conditions: Standard
Construction
Type & style
- Home type: SingleFamily
- Architectural style: Ranch
- Property subtype: Single Family Residence
Materials
- Frame, Wood, Wood Siding
- Foundation: Slab
- Roof: Composition
Condition
- Year built: 1980
Utilities & green energy
- Electric: 220 Volts in Kitchen, 220 Volts in Laundry
- Sewer: Public Sewer
- Water: Public
- Utilities for property: Electric, Underground Utilities
Community & HOA
Community
- Subdivision: London River Estates
Location
- Region: Sacramento
Financial & listing details
- Price per square foot: $466/sqft
- Tax assessed value: $384,727
- Date on market: 9/20/2026
- Road surface type: Asphalt
Price history
| Date | Event | Price |
|---|---|---|
| 8/12/2026 | Sold | $695,500+8.8%$466/sqft |
Source: MetroList Services of CA #226089598 Report a problem | ||
| 7/22/2026 | Pending sale | $639,000$428/sqft |
Source: MetroList Services of CA #226089598 Report a problem | ||
| 7/16/2026 | Listed for sale | $639,000+96.6%$428/sqft |
Source: MetroList Services of CA #226089598 Report a problem | ||
| 9/21/2016 | Sold | $325,000-9.7%$218/sqft |
Source: Public Record Report a problem | ||
| 6/8/2016 | Listed for sale | $359,990$241/sqft |
Source: Amen Real Estate Report a problem | ||
Public tax history
| Year | Property taxes | Tax assessment |
|---|---|---|
| 2026 | -- | $384,727 +2% |
| 2025 | $7,387 +8.2% | $377,184 +2% |
| 2024 | $6,830 +34.4% | $369,789 +2% |
| 2023 | $5,083 -2% | $362,539 +2% |
| 2022 | $5,186 -22.6% | $355,431 +2% |
| 2021 | $6,698 +27.7% | $348,463 +1% |
| 2020 | $5,244 +24.3% | $344,891 +2% |
| 2019 | $4,218 +2.6% | $338,130 +2% |
| 2018 | $4,110 +1.5% | $331,500 +2% |
| 2017 | $4,051 +44.8% | $325,000 +50% |
| 2016 | $2,798 -42.2% | $216,726 +1.5% |
| 2015 | $4,839 | $213,472 +2% |
| 2014 | $4,839 | $209,291 +0.5% |
| 2013 | -- | $208,346 +2% |
| 2012 | -- | $204,261 +2% |
| 2011 | -- | $200,257 +0.8% |
| 2010 | -- | $198,761 +1.8% |
| 2008 | -- | $195,329 +2% |
| 2007 | -- | $191,500 +2% |
| 2006 | -- | $187,746 +2% |
| 2005 | -- | $184,066 +2% |
| 2004 | -- | $180,458 +1.9% |
| 2003 | -- | $177,151 +2% |
| 2002 | -- | $173,678 +17.3% |
| 2001 | -- | $148,000 +4.7% |
| 2000 | -- | $141,372 |
Find assessor info on the county website
Neighborhood: Pocket
Nearby homes
- $716,0005 bd2 ba2.2k sqft6936 Riverside Blvd, Sacramento, CA 95831Off Market
- $724,8004 bd3 ba2.3k sqft6870 Claiborne Way, Sacramento, CA 95831Off Market
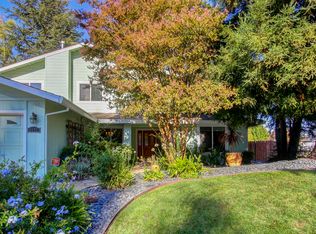
- $613,4004 bd2 ba1.8k sqft6860 Claiborne Way, Sacramento, CA 95831Off Market
- $544,3003 bd2 ba1.3k sqft6850 Claiborne Way, Sacramento, CA 95831Off Market
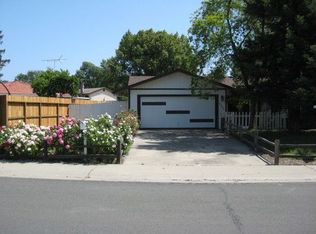
- $647,8003 bd2 ba1.7k sqft6840 Claiborne Way, Sacramento, CA 95831Off Market
- $657,2003 bd3 ba1.9k sqft6836 Claiborne Way, Sacramento, CA 95831Off Market
- $623,8003 bd2 ba1.6k sqft6930 Riverside Blvd, Sacramento, CA 95831Off Market
- $465,1002 bd3 ba1.4k sqft6965 Riverside Blvd, Sacramento, CA 95831Off Market
Nearby schools
GreatSchools rating
- 9/10Genevieve Didion SchoolGrades: K-8Distance: 0.5 mi
- 6/10John F. Kennedy High SchoolGrades: 9-12Distance: 0.9 mi
- 3/10Sam Brannan Middle SchoolGrades: 7-8Distance: 2.6 mi
Get a cash offer in 3 minutes
Find out how much your home could sell for in as little as 3 minutes with a no-obligation cash offer.
Estimated market value
$694,900
Get a cash offer in 3 minutes
Find out how much your home could sell for in as little as 3 minutes with a no-obligation cash offer.
Estimated market value
$694,900
- California
- Sacramento County
- Sacramento
- 95831
- 6948 Riverside Blvd
