Skip main navigation
Off market
  • $856,200

    6948 Silver Sage Cir, Tampa, FL 33634

    4beds
    2,861sqft
    Other
    Built in 2011
    0.4 Acres Lot
    $856,200 Zestimate®
    $299/sqft
    $3,572 Estimated rent

    Home value

    $856,200

    $796,000 - $916,000

    $3,572/mo

    Zestimate® history
    Loading
    Loading...

    Owner options

    List your home for rent

    $3,572/mo

    Rent Zestimate®

    Find your next renter with Zillow Rental Manager. Plus, with online applications, you can quickly screen prospective tenants – for free.

    Learn more

    $3,572/mo

    Rent Zestimate®

    Refinance and save

    $5,832/mo

    Est. payment

    Refinancing to a lower rate could help reduce your monthly payments and save thousands over the life of the loan.

    See today's rates

    $5,832/mo

    Est. payment

    Explore your selling options

    Work with a Zillow partner agent

    Leverage their expertise and Zillow's premium Showcase listings to get your home seen by more buyers.

    Get started

    List with your own agent

    Get your home in front of millions of buyers by listing it on Zillow.

    Learn how to do it

    Sell it yourself

    Take full control of how buyers see your home on Zillow by listing For Sale by Owner (FSBO).

    List your home

    What's special

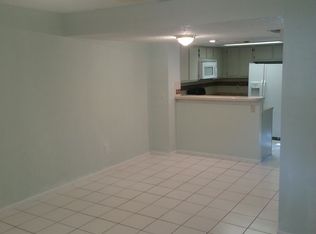
    From the moment you drive through the neighborhood gate, you realize what a hidden gem Water’s Edge of Tampa is. With just 36 lots built with Mediterranean themed homes, the appeal of the neighborhood becomes obvious. The curb appeal of the home is just as strong. At the street you find beautiful landscaping, paver driveway, large front yard and an entryway courtyard. Stepping inside you find volume ceilings that open the space along with trimmed walls and archways that bring beauty and uniqueness to your home. The formal living and dining room are perfect to showcase your furniture while entertaining guests. The kitchen/family room combination allows for more relaxed living. The kitchen features granite counters, plenty of cabinetry with pot drawers and storage, beautiful black/stainless steel appliances, pendant lighting, under cabinet lighting and a lot of work space. You have to see the kitchen firsthand to understand its flow and ease of use. The kitchen is combined with a dinette area and a large family room. This is the heart of the home where daily life brings everyone together. During the cooler months, opening the large patio doors onto the supersized lanai is going to be a huge hit for all. It is like doubling your living area. Bring your most comfortable outdoor furniture and enjoy your home even more. The owners’ suite is located in a private wing of the home. It features a large spacious room for plenty of furniture, two walk in closets, access to the lanai, volume tray ceiling decorated with crown molding and an en-suite bathroom. The bathroom features a double-sink vanity, garden tub, glass-enclosed shower and a private water closet. The three secondary bedrooms are near the kitchen. Each bedroom has a walk-in closet and new carpet flooring. The home offers plenty of natural light through the large, energy-saving windows along with many recessed lights throughout the plan. This floor plan works so well! Access to the Veteran’s Expressway as well as Tampa International Airport and downtown is quick and easy. Great shopping, dining and the beaches are minutes away. This neighborhood is centrally located to everything in the Tampa area. Once you visit you will understand why homes in this neighborhood are rarely available for purchase. Call today to schedule your private tour!

    This property is off market, which means it's not currently listed for sale or rent on Zillow. This may be different from what's available on other websites or public sources.

    Zillow last checked:

    Source: EXIT Realty broker feed,MLS#: T3533620

    Facts & features

    Interior

    Bedrooms & bathrooms
    • Bedrooms: 4
    • Bathrooms: 3
    • Full bathrooms: 2
    • 1/2 bathrooms: 1
    Heating
    • Other, Electric
    Cooling
    • Central Air
    Features
    • Walk-In Closet(s)
    • Basement:
    • Has fireplace: No
    Interior area
    • Total structure area: 2,861
    • Total interior livable area: 2,861 sqft

    Property

    Lot
    • Size: 0.4 Acres
    Details
    • Parcel number: 172824951000000000240U

    Construction

    Type & style
    • Home type: SingleFamily
    • Property subtype: Other
    Condition
    • Year built: 2011

    Community & HOA

    Location
    • Region: Tampa

    Financial & listing details

    • Price per square foot: $299/sqft
    • Tax assessed value: $851,304
    • Annual tax amount: $6,744
    • Date on market: 5/2/2025
    • Lease term: Contact For Details
    • Electric utility on property: Yes

    Price history

    DateEventPrice
    5/30/2025Listing removed$824,999$288/sqft
    Source: Stellar MLS #T3533620 Report a problem
    3/13/2025Price change$824,999-2.9%$288/sqft
    Source: Stellar MLS #T3533620 Report a problem
    2/12/2025Listed for rent$3,850+6.9%$1/sqft
    Source: Stellar MLS #TB8349658 Report a problem
    12/20/2024Price change$850,000-2.2%$297/sqft
    Source: Stellar MLS #T3533620 Report a problem
    10/18/2024Price change$869,000-3.4%$304/sqft
    Source: Stellar MLS #T3533620 Report a problem
    6/14/2024Listed for sale$899,900+195%$315/sqft
    Source: Stellar MLS #T3533620 Report a problem
    6/29/2022Listing removed--
    Source: Exit Realty Report a problem
    5/28/2022Listed for rent$3,600+30.9%$1/sqft
    Source: Exit Realty #T3376102 Report a problem
    4/24/2019Listing removed$2,750$1/sqft
    Source: EXIT BAYSHORE REALTY #T3151320 Report a problem
    4/20/2019Price change$2,750-1.8%$1/sqft
    Source: EXIT BAYSHORE REALTY #T3151320 Report a problem
    1/15/2019Listed for rent$2,800$1/sqft
    Source: EXIT BAYSHORE REALTY #T3151320 Report a problem
    2/22/2018Listing removed$2,800$1/sqft
    Source: EXIT BAYSHORE REALTY #T2912721 Report a problem
    11/7/2017Listed for rent$2,800$1/sqft
    Source: EXIT BAYSHORE REALTY #T2912721 Report a problem
    8/11/2011Sold$305,000+3.4%$107/sqft
    Source: Public Record Report a problem
    6/29/2011Listed for sale$294,990$103/sqft
    Source: New Homes Specialist #1463 Report a problem

    Public tax history

    YearProperty taxesTax assessment
    2025$6,744 +8.1%$360,033 +2.9%
    2024$6,236 +3.3%$349,886 +3%
    2023$6,035 +4%$339,695 +3%
    2022$5,805 +1%$329,801 +3%
    2021$5,746 +1.8%$320,195 +1.4%
    2020$5,643 +2.4%$315,774 +2.3%
    2019$5,511 $308,674 +1.9%
    2018$5,511 +1.8%$302,919 -19.6%
    2017$5,411 +1.2%$376,627 +29.6%
    2016$5,347 +0.7%$290,587 +0.7%
    2015$5,311 -0.6%$288,567 +0.8%
    2014$5,341 $286,277 +1.5%
    2013$5,341 -2.9%$282,046 -1.3%
    2012$5,500 +163.7%$285,866 +327.5%
    2011$2,086 +27.4%$66,864
    2010$1,638 -18.6%$66,864 -21.3%
    2009$2,011 -49.2%$84,907 -52.9%
    2008$3,961 +1.2%$180,427
    2007$3,915 $180,427
    Find assessor info on the county website

    Neighborhood: Town 'n' Country

    Nearby schools

    GreatSchools rating
    Get a cash offer in 3 minutes
    Find out how much your home could sell for in as little as 3 minutes with a no-obligation cash offer.
    Estimated market value
    $856,200
    Get a cash offer in 3 minutes
    Find out how much your home could sell for in as little as 3 minutes with a no-obligation cash offer.
    Estimated market value
    $856,200