REDUCED TO SELL!! Beautiful home in desirable Stone Creek Park with lots of upgrades...Hardwood Flooring downstairs, New Carpet upstairs (2025), New Front Windows just installed (2025), New Gas Hot Water Heater (2024), Gorgeous Crystal Chandeliers, updated plumbing fixtures throughout (2024), Freshly pained most of the home including professionally painted and finished Kitchen Cabinets (2024), New 2" Blinds throughout (2025), great deck and covered porch in the back for those fun get togethers with family and friends, Soaring two story ceilings in foyer and living room with gas fireplace, great size laundry room, and oversized garage with plenty of room for work area, new vapor barrier and updated crawl space (2025), meticulously kept and ready for a new family to move in!! Fabulous community pool just a quick walk away to enjoy all summer long!! Home warranty offered with purchase and Seller has relocated to FL so quick close available! ***Preferred Lender, Rodney Jones with Castle Cooke Mortgage to offer 1% lender credit towards closing cost or Rate Buy down*** Come see your new home!!
Closed
$669,900
6948 Stone Run Dr, Nashville, TN 37211
4beds
3,242sqft
Single Family Residence, Residential
Built in 1998
9,147 Square Feet Lot
$667,700 Zestimate®
$207/sqft
$3,499 Estimated rent
Home value
$667,700
$634,000 - $701,000
$3,499/mo
Zestimate® history
Owner options
List your home for rent
$3,499/mo
Rent Zestimate®
Find your next renter with Zillow Rental Manager. Plus, with online applications, you can quickly screen prospective tenants – for free.
$3,499/mo
Rent Zestimate®
Refinance and save
$4,006/mo
Est. payment
Refinancing to a lower rate could help reduce your monthly payments and save thousands over the life of the loan.
$4,006/mo
Est. payment
Explore your selling options
Work with a Zillow partner agent
Leverage their expertise and Zillow's premium Showcase listings to get your home seen by more buyers.
Get startedList with your own agent
Get your home in front of millions of buyers by listing it on Zillow.
Learn how to do itSell it yourself
Take full control of how buyers see your home on Zillow by listing For Sale by Owner (FSBO).
List your homeWhat's special
Gas fireplaceHardwood flooring downstairsGreat size laundry roomGorgeous crystal chandeliers
Zillow last checked:
Listing updated:
Listed by:
Christopher W. Quinn 615-870-7847,
Regal Realty Group
Bought with:
Christopher W. Quinn, 329515
Regal Realty Group
Source: RealTracs MLS as distributed by MLS GRID,MLS#: 2890041
Facts & features
Interior
Bedrooms & bathrooms
- Bedrooms: 4
- Bathrooms: 3
- Full bathrooms: 2
- 1/2 bathrooms: 1
- Main level bedrooms: 1
Heating
- Heat Pump, Natural Gas
Cooling
- Ceiling Fan(s), Central Air
Appliances
- Included: Electric Oven, Electric Range, Dishwasher, Disposal, Dryer, Freezer, Ice Maker, Microwave, Refrigerator, Stainless Steel Appliance(s), Washer
- Laundry: Electric Dryer Hookup, Washer Hookup
Features
- Ceiling Fan(s), Entrance Foyer, Extra Closets, High Ceilings, Open Floorplan, Pantry, Redecorated, Walk-In Closet(s), High Speed Internet
- Flooring: Carpet, Wood, Tile
- Basement: None,Crawl Space
- Number of fireplaces: 1
- Fireplace features: Family Room, Gas
Interior area
- Total structure area: 3,242
- Total interior livable area: 3,242 sqft
- Finished area above ground: 3,242
Property
Parking
- Total spaces: 6
- Parking features: Garage Door Opener, Garage Faces Front, Aggregate
- Attached garage spaces: 2
- Uncovered spaces: 4
Features
- Levels: Two
- Stories: 2
- Patio & porch: Porch, Covered, Deck
- Pool features: Association
- Fencing: Back Yard
Lot
- Size: 9,147 Square Feet
- Dimensions: 70 x 130
Details
- Parcel number: 180030A02000CO
- Special conditions: Standard
Construction
Type & style
- Home type: SingleFamily
- Architectural style: Contemporary
- Property subtype: Single Family Residence, Residential
Materials
- Brick
- Roof: Asphalt
Condition
- New construction: No
- Year built: 1998
Utilities & green energy
- Sewer: Public Sewer
- Water: Public
- Utilities for property: Natural Gas Available, Water Available, Cable Connected, Underground Utilities
Green energy
- Energy efficient items: Water Heater
Community & HOA
Community
- Security: Fire Alarm, Security System, Smoke Detector(s)
- Subdivision: Stone Creek Park
HOA
- Has HOA: Yes
- Amenities included: Pool, Sidewalks, Underground Utilities
- Services included: Recreation Facilities
- HOA fee: $45 monthly
- Second HOA fee: $275 one time
Location
- Region: Nashville
Financial & listing details
- Price per square foot: $207/sqft
- Tax assessed value: $714,000
- Annual tax amount: $3,601
- Date on market: 5/22/2025
Price history
| Date | Event | Price |
|---|---|---|
| 12/12/2025 | Sold | $669,900$207/sqft |
Source:  RealTracs MLS as distributed by MLS GRID #2890041 Report a problem RealTracs MLS as distributed by MLS GRID #2890041 Report a problem | ||
| 12/5/2025 | Pending sale | $669,900$207/sqft |
Source: RealTracs MLS as distributed by MLS GRID #2890041 Report a problem | ||
| 11/17/2025 | Contingent | $669,900$207/sqft |
Source: RealTracs MLS as distributed by MLS GRID #2890041 Report a problem | ||
| 11/14/2025 | Price change | $669,900-2.1%$207/sqft |
Source: RealTracs MLS as distributed by MLS GRID #2890041 Report a problem | ||
| 10/10/2025 | Price change | $684,500-1.5%$211/sqft |
Source: RealTracs MLS as distributed by MLS GRID #2890041 Report a problem | ||
| 10/2/2025 | Price change | $694,900-0.7%$214/sqft |
Source: RealTracs MLS as distributed by MLS GRID #2890041 Report a problem | ||
| 9/9/2025 | Price change | $699,999-2.5%$216/sqft |
Source: RealTracs MLS as distributed by MLS GRID #2890041 Report a problem | ||
| 6/24/2025 | Price change | $717,900-1.5%$221/sqft |
Source: RealTracs MLS as distributed by MLS GRID #2890041 Report a problem | ||
| 5/22/2025 | Listed for sale | $728,800+3.5%$225/sqft |
Source: RealTracs MLS as distributed by MLS GRID #2890041 Report a problem | ||
| 12/3/2024 | Listing removed | $704,000$217/sqft |
Source: RealTracs MLS as distributed by MLS GRID #2692135 Report a problem | ||
| 11/22/2024 | Price change | $704,000-0.5%$217/sqft |
Source: RealTracs MLS as distributed by MLS GRID #2692135 Report a problem | ||
| 11/18/2024 | Price change | $707,500+0.1%$218/sqft |
Source: RealTracs MLS as distributed by MLS GRID #2692135 Report a problem | ||
| 10/25/2024 | Price change | $707,000-1.6%$218/sqft |
Source: RealTracs MLS as distributed by MLS GRID #2692135 Report a problem | ||
| 10/19/2024 | Price change | $718,5000%$222/sqft |
Source: RealTracs MLS as distributed by MLS GRID #2692135 Report a problem | ||
| 10/8/2024 | Price change | $718,800-1%$222/sqft |
Source: RealTracs MLS as distributed by MLS GRID #2692135 Report a problem | ||
| 10/5/2024 | Price change | $726,000-0.1%$224/sqft |
Source: RealTracs MLS as distributed by MLS GRID #2692135 Report a problem | ||
| 9/27/2024 | Price change | $727,000-0.1%$224/sqft |
Source: RealTracs MLS as distributed by MLS GRID #2692135 Report a problem | ||
| 9/12/2024 | Price change | $728,000-1.5%$225/sqft |
Source: RealTracs MLS as distributed by MLS GRID #2692135 Report a problem | ||
| 8/23/2024 | Listed for sale | $738,800+70.3%$228/sqft |
Source: RealTracs MLS as distributed by MLS GRID #2692135 Report a problem | ||
| 3/23/2018 | Sold | $433,900$134/sqft |
Source: RealTracs MLS as distributed by MLS GRID #1898516 Report a problem | ||
| 2/1/2018 | Listed for sale | $433,900+63%$134/sqft |
Source: VILLAGE #1898516 Report a problem | ||
| 12/21/1998 | Sold | $266,272$82/sqft |
Source: Public Record Report a problem | ||
Public tax history
| Year | Property taxes | Tax assessment |
|---|---|---|
| 2025 | $4,966 +37.9% | $178,500 +44.8% |
| 2024 | $3,601 | $123,250 |
| 2023 | $3,601 | $123,250 |
| 2022 | $3,601 -1% | $123,250 |
| 2021 | $3,640 -1% | $123,250 +27% |
| 2020 | $3,676 +37.5% | $97,050 |
| 2019 | $2,674 | $97,050 |
| 2018 | $2,674 | $97,050 |
| 2017 | $2,674 | $97,050 +30.3% |
| 2016 | $2,674 -8.5% | $74,475 |
| 2015 | $2,922 | $74,475 |
| 2014 | $2,922 | $74,475 |
| 2013 | -- | $74,475 -5.4% |
| 2012 | -- | $78,750 |
| 2011 | -- | $78,750 |
| 2010 | -- | $78,750 |
| 2009 | -- | $78,750 +4.3% |
| 2008 | -- | $75,525 |
| 2007 | -- | $75,525 |
| 2006 | -- | -- |
| 2005 | -- | -- |
| 2004 | -- | -- |
| 2003 | -- | -- |
| 2002 | -- | -- |
| 2001 | -- | -- |
| 2000 | -- | -- |
Find assessor info on the county website
Neighborhood: Stone Creek Park
Nearby homes
- $515,0003 bd3 ba2.2k sqft6952 Stone Run Dr, Nashville, TN 37211Off Market
- $719,9004 bd3 ba3.4k sqft101 Holt Br, Nashville, TN 37211Sold

- $562,9004 bd2 ba2.4k sqft404 Holt Creek Ct, Nashville, TN 37211Off Market
- $560,8003 bd3 ba2.3k sqft105 Holt Br, Nashville, TN 37211Off Market
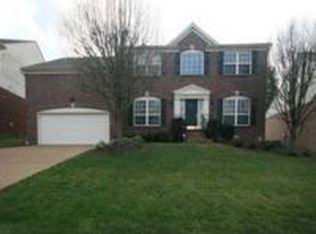
- $750,3005 bd4 ba3.5k sqft6956 Stone Run Dr, Nashville, TN 37211Off Market
- $703,6004 bd4 ba3.3k sqft301 Stone Heath Ct, Nashville, TN 37211Off Market
- $617,6003 bd2 ba2.7k sqft300 Stone Heath Ct, Nashville, TN 37211Off Market
- $846,9004 bd4 ba5k sqft408 Holt Creek Ct, Nashville, TN 37211Off Market
Nearby schools
GreatSchools rating
- 8/10May Werthan Shayne Elementary SchoolGrades: PK-5Distance: 0.9 mi
- 5/10William Henry Oliver Middle SchoolGrades: 6-8Distance: 1 mi
- 4/10John Overton High SchoolGrades: 9-12Distance: 5.4 mi
Schools provided by the listing agent
- Elementary: May Werthan Shayne Elementary School
- Middle: William Henry Oliver Middle
- High: John Overton Comp High School
Source: RealTracs MLS as distributed by MLS GRID. This data may not be complete. We recommend contacting the local school district to confirm school assignments for this home.
Get a cash offer in 3 minutes
Find out how much your home could sell for in as little as 3 minutes with a no-obligation cash offer.
Estimated market value
$667,700
Get a cash offer in 3 minutes
Find out how much your home could sell for in as little as 3 minutes with a no-obligation cash offer.
Estimated market value
$667,700
- Tennessee
- Davidson County
- Nashville
- 37211
- Stone Creek Park
- 6948 Stone Run Dr
Nearby cities
Nearby neighborhoods
Nearby zip codes
Other Nashville Topics
