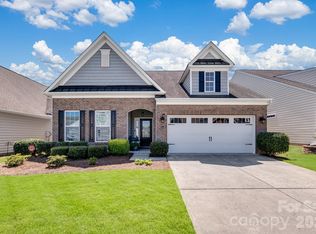
Welcome home to resort-style living in the highly sought-after Tree Tops 55+ community! This beautifully maintained, freshly painted ranch offers the ease of single-level living with 3 bedrooms, 2.5 baths and a hard-to-find 3-car garage. Built in 2018, this inviting home combines comfort, space and an exceptional active-adult lifestyle.
At Tree Tops, your lifestyle extends well beyond your front door. Enjoy an impressive array of amenities including a resort-style pool, clubhouse, fitness center, pickleball and tennis courts, bocce ball, scenic walking and biking trails, a 10-acre lake, outdoor amphitheater, dog parks, social clubs, activities and gathering spaces. Whether your perfect day includes staying active, enjoying nature or connecting with friends and neighbors, Tree Tops makes it easy to live life to the fullest.
Tucked within a beautiful gated, wooded community, yet conveniently located near shopping, dining and everyday essentials with access to Ballantyne and the greater Charlotte area. Come discover the home and the lifestyle you’ve been waiting for!
Irrigation system and a fully paid Vivint home security system valued at approximately $3000 both included with the home.
Active
$580,000
6948 Sunset Crater Pl, Lancaster, SC 29720
3beds
2,180sqft
Single Family Residence
Built in 2017
0.2 Acres Lot
$572,700 Zestimate®
$266/sqft
$280/mo HOA
What's special
Resort-style poolGated wooded communitySingle-level livingFreshly painted ranchIrrigation systemPickleball and tennis courtsFitness center
- 17 days
- 397
- 25
Likely to sell faster than
Zillow last checked:
Listing updated:
Listed by:
Jennifer DiBenedetto Jennifer.DiBenedetto@premiersir.com,
Premier Sotheby's International Realty
Source: Canopy MLS as distributed by MLS GRID,MLS#: 4413356
Facts & features
Interior
Bedrooms & bathrooms
- Bedrooms: 3
- Bathrooms: 3
- Full bathrooms: 2
- 1/2 bathrooms: 1
- Main level bedrooms: 3
Primary bedroom
- Features: Ceiling Fan(s), En Suite Bathroom, Split BR Plan, Walk-In Closet(s), See Remarks
- Level: Main
Bedroom s
- Level: Main
Bedroom s
- Features: Attic Stairs Pulldown
- Level: Main
Bathroom full
- Level: Main
Bathroom full
- Level: Main
Bathroom half
- Features: Attic Stairs Pulldown
- Level: Main
Dining area
- Level: Main
Dining room
- Features: Tray Ceiling(s), See Remarks
- Level: Main
Great room
- Features: Open Floorplan, See Remarks
- Level: Main
Kitchen
- Features: Kitchen Island, Open Floorplan, Walk-In Pantry
- Level: Main
Laundry
- Features: See Remarks
- Level: Main
Heating
- Forced Air, Fresh Air Ventilation, Natural Gas, Zoned
Cooling
- Central Air, Zoned
Appliances
- Included: Microwave, Convection Oven, ENERGY STAR Qualified Dishwasher, Gas Oven, Gas Water Heater, Plumbed For Ice Maker, Refrigerator with Ice Maker, Wall Oven
- Laundry: Electric Dryer Hookup, Main Level
Features
- Has basement: No
- Fireplace features: Family Room, Gas Vented
Interior area
- Total structure area: 2,180
- Total interior livable area: 2,180 sqft
- Finished area above ground: 2,180
- Finished area below ground: 0
Property
Parking
- Total spaces: 3
- Parking features: Driveway, Attached Garage, Garage Door Opener, Garage Faces Front, Golf Cart Garage, Garage on Main Level
- Attached garage spaces: 3
- Has uncovered spaces: Yes
Features
- Levels: One
- Stories: 1
- Exterior features: Lawn Maintenance
- Pool features: Community
- Fencing: Back Yard,Fenced,Full
Lot
- Size: 0.2 Acres
Details
- Parcel number: 0019J0A233.00
- Zoning: MDR
- Special conditions: Standard
Construction
Type & style
- Home type: SingleFamily
- Architectural style: Ranch
- Property subtype: Single Family Residence
Materials
- Brick Partial, Fiber Cement
- Foundation: Slab
Condition
- New construction: No
- Year built: 2017
Utilities & green energy
- Sewer: County Sewer
- Water: County Water
Community & HOA
Community
- Features: Fifty Five and Older, Business Center, Clubhouse, Dog Park, Fitness Center, Gated, Lake Access, Playground, Sidewalks, Tennis Court(s), Walking Trails, Other
- Senior community: Yes
- Subdivision: Tree Tops
HOA
- Has HOA: Yes
- HOA fee: $280 monthly
- HOA name: CAMS
- HOA phone: 704-731-5560
Location
- Region: Lancaster
Financial & listing details
- Price per square foot: $266/sqft
- Tax assessed value: $542,700
- Annual tax amount: $2,567
- Date on market: 8/15/2026
- Cumulative days on market: 17 days
- Listing terms: Cash,Conventional,VA Loan
- Exclusions: NONE
- Road surface type: Concrete, Paved
Estimated market value
$572,700
$544,000 - $601,000
$2,607/mo
Price history
| Date | Event | Price |
|---|---|---|
| 8/15/2026 | Listed for sale | $580,000+50.2%$266/sqft |
Source:  Canopy MLS as distributed by MLS GRID #4413356 Report a problem Canopy MLS as distributed by MLS GRID #4413356 Report a problem | ||
| 11/22/2017 | Sold | $386,246$177/sqft |
Source: Public Record Report a problem | ||
Public tax history
| Year | Property taxes | Tax assessment |
|---|---|---|
| 2025 | $2,567 -52.4% | $17,940 +15% |
| 2024 | $5,390 | $15,600 |
| 2023 | $5,390 +2.1% | $15,600 |
| 2022 | $5,281 | $15,600 |
| 2021 | $5,281 -0.1% | $15,600 -0.1% |
| 2020 | $5,287 +0.1% | $15,620 |
| 2019 | $5,282 -30% | $15,620 -33.3% |
| 2018 | $7,551 | $23,430 |
Find assessor info on the county website
Monthly payment
Est. payment
Payment breakdown
Explore the cost of this home by adjusting the details. Changes won't be saved.Climate risks
Neighborhood: 29720
- $589,500-- bd2 ba2.2k sqft6942 Sunset Crater Pl, Lancaster, SC 29720Off Market
- $571,200-- bd3 ba2.3k sqft6954 Sunset Crater Pl, Lancaster, SC 29720Off Market
- $594,1003 bd3 ba2.8k sqft6938 Sunset Crater Pl, Lancaster, SC 29720Off Market
- $577,700-- bd2 ba2.3k sqft6947 Sunset Crater Pl, Lancaster, SC 29720Off Market
Similar homes
- $580,0005 bd3 ba3k sqft4440 Carrington Dr Unit 261, Lancaster, SC 29720For Sale

 MLS ID #4405375, Cathy Ferrara, Helen Adams Realty. Canopy MLS as distributed by MLS GRID
 - $560,0004 bd3 ba2.9k sqft4043 Perth Rd, Indian Land, SC 29707For Sale
 MLS ID #4417678, Leigh LaRue, NorthGroup Real Estate LLC. Canopy MLS as distributed by MLS GRID
 - $425,0004 bd3 ba2.1k sqft1257 Loggerhead Dr, Lancaster, SC 29720For Sale
 MLS ID #4419618, Judith Taboada Sierra, COMPASS. Canopy MLS as distributed by MLS GRID
 - $450,0004 bd2 ba1.7k sqft4247 Merrivale Dr, Lancaster, SC 29720For Sale
 MLS ID #4414845, Kaih Igle, Realty One Group Revolution. Canopy MLS as distributed by MLS GRID
 - $465,0004 bd4 ba2.3k sqft239 Sycamore Dr, Lancaster, SC 29720For SaleMLS ID #4406079, Lydia Rowson, Keller Williams Ballantyne Area. Canopy MLS as distributed by MLS GRID
- $589,0003 bd2 ba2.1k sqft52224 Longspur Ln, Indian Land, SC 29707For SaleMLS ID #4390004, Reid Baxter, RE/MAX Executive. Canopy MLS as distributed by MLS GRID
- $590,0003 bd2 ba2.2k sqft10411 Bethpage Dr, Indian Land, SC 29707For SaleMLS ID #4326425, Keeley Ryan, RE/MAX Executive. Canopy MLS as distributed by MLS GRID
- $549,0003 bd3 ba2.4k sqft20142 Dovekie Ln, Indian Land, SC 29707For SaleMLS ID #4331864, Suzanne Crosser, RE/MAX Executive. Canopy MLS as distributed by MLS GRID
- $460,0004 bd4 ba2.3k sqft230 Sycamore Dr, Lancaster, SC 29720For SaleMLS ID #4399490, Heather Skinner, Keller Williams Ballantyne Area. Canopy MLS as distributed by MLS GRID
- $479,0003 bd2 ba1.7k sqft43026 Mimosa Ct, Indian Land, SC 29707For SaleMLS ID #4417730, Reid Baxter, RE/MAX Executive. Canopy MLS as distributed by MLS GRID
- $541,0003 bd3 ba2.5k sqft5359 Redbud Rd #21, Lancaster, SC 29720New ConstructionMLS ID #4401730, Riley Lowe, Lennar Sales Corp. Canopy MLS as distributed by MLS GRID
- $490,0002 bd2 ba1.7k sqft2027 Maned Goose Ct, Indian Land, SC 29707For SaleMLS ID #4400613, Janelle Warren, Real Broker, LLC. Canopy MLS as distributed by MLS GRID
- $639,9003 bd2 ba2.2k sqft400 Amersham Ln, Waxhaw, NC 28173For SaleMLS ID #4418171, Tammy Reghay, EXP Realty LLC Ballantyne. Canopy MLS as distributed by MLS GRID
- $689,0003 bd3 ba2.7k sqft2818 Mandarin St, Indian Land, SC 29707For SaleMLS ID #4374619, Reid Baxter, RE/MAX Executive. Canopy MLS as distributed by MLS GRID
- $597,9004 bd3 ba2.4k sqft11841 Royal Castle Ct, Charlotte, NC 28277For SaleMLS ID #4410580, Krishna Patel, JKN Realty. Canopy MLS as distributed by MLS GRID
- $571,5004 bd3 ba2.4k sqft1006 Brooksland Pl, Waxhaw, NC 28173For SaleMLS ID #4379627, Summer Brady, Mainstay Brokerage LLC. Canopy MLS as distributed by MLS GRID
- $589,0004 bd4 ba2.9k sqft6211 Kilchurn Dr, Indian Land, SC 29707For SaleMLS ID #4414817, Brenda Shi, Keller Williams Ballantyne Area. Canopy MLS as distributed by MLS GRID
- $524,9004 bd3 ba2.5k sqft16823 Cozy Cove Rd, Charlotte, NC 28278For SaleMLS ID #4416113, Kristen Ammons, Berkshire Hathaway HomeServices Carolinas Realty. Canopy MLS as distributed by MLS GRID
- $549,0003 bd3 ba2.1k sqft11627 Knightsdale Dr, Charlotte, NC 28277For SaleMLS ID #4391397, Rachael Bryant, The Agency - Charlotte. Canopy MLS as distributed by MLS GRID
- $559,0004 bd3 ba2.5k sqft11012 Sedgemoor Ln, Charlotte, NC 28277For SaleMLS ID #4340731, John Combs, Local Real Estate. Canopy MLS as distributed by MLS GRID
