Say hello to 6948 Westhampton Drive. We will be on the market on May 2nd! Wait until you see it after the professional landscapers and contractors do their magic. The homeowner has already done hers! There are so many upgrades we are excited to tell you about. In the past 5 years, the homeowner has put on a new roof, siding and installed new HVAC and furnace, hot water heater, windows, interior doors, ceiling fans, lighting, kitchen appliances, kitchen cabinets, flooring, countertops and dining room built-in's. There is an updated electrical box, insulation and attic fan. An electric car charging station has been installed. They have installed a french drain and sump pump. Now that you know all the bones are strong, you will enjoy heading up the the two care driveway lined with brick planter/retaining wall. Entering through the covered front door you are greeted with a lovely living room and dining room with hardwood floors with lots of room for a table and chairs. Upstairs are 3 bedrooms and bathroom. Heading down to the lower level is a rec room, storage room and bathroom with shower. There is a door with stairs heading out to the backyard. Back upstairs, you walk out the kitchen door to a screen porch with new canopy. In the back yard a shed with electricity, stockade fence stone patio and new landscaping. Nestled between the big box stores along Route 1 and the stops, restaurants and services at the Belle View Shopping Center you will won't have to go far to everything you need. Just down the street you will see the soon to be finished Mount Vernon Rec center which will offer two ice rinks, a large pool and athletic facilities. Located right next door is the new Martha Washington Library. Less than a mile away you'll find the George Washington Parkway, it's fantastic walking/bike path that takes you down to George's estate Mount Vernon. Head the other direction you are in one of the top rated small towns to visit, Old Town Alexandria! A true gem of history, shopping and restaurants located along the Potomac River. Need to commute, no worries! Reagan International Airport is just 7 miles down the parkway. You can hop on the Beltway (Hwy 495) in about 10 minutes and get just about anywhere. You simply can't beat this area for access to everything, yet conveniently tucked away from the hustle and bustle. Come see for yourself! My guess is you'll want to stay.
Sold for $545,000
$545,000
6948 Westhampton Dr, Alexandria, VA 22307
3beds
1,291sqft
Single Family Residence
Built in 1954
3,600 Square Feet Lot
$578,400 Zestimate®
$422/sqft
$3,150 Estimated rent
Home value
$578,400
$549,000 - $607,000
$3,150/mo
Zestimate® history
Owner options
List your home for rent
$3,150/mo
Rent Zestimate®
Find your next renter with Zillow Rental Manager. Plus, with online applications, you can quickly screen prospective tenants – for free.
$3,150/mo
Rent Zestimate®
Refinance and save
$3,401/mo
Est. payment
Refinancing to a lower rate could help reduce your monthly payments and save thousands over the life of the loan.
$3,401/mo
Est. payment
Explore your selling options
Work with a Zillow partner agent
Leverage their expertise and Zillow's premium Showcase listings to get your home seen by more buyers.
Get startedList with your own agent
Get your home in front of millions of buyers by listing it on Zillow.
Learn how to do itSell it yourself
Take full control of how buyers see your home on Zillow by listing For Sale by Owner (FSBO).
List your homeWhat's special
Large poolStorage roomRec roomFantastic walkingGeorge washington parkwayOld town alexandriaFrench drain
Zillow last checked:
Listing updated:
Listed by:
Rebecca McCullough 571-384-0941,
Corcoran McEnearney
Bought with:
Elissa Laderach, SP40003210
Compass
Source: Bright MLS,MLS#: VAFX2174812
Facts & features
Interior
Bedrooms & bathrooms
- Bedrooms: 3
- Bathrooms: 2
- Full bathrooms: 2
Rooms
- Room types: Bedroom 2, Bedroom 3, Bedroom 1, Recreation Room, Utility Room, Bathroom 1
Basement
- Description: Percent Finished: 60.0
- Area: 395
Heating
- Central, Forced Air, Natural Gas
Cooling
- Ceiling Fan(s), Central Air, Electric
Appliances
- Included: Microwave, Dishwasher, Disposal, Exhaust Fan, Humidifier, Ice Maker, Range Hood, Refrigerator, Stainless Steel Appliance(s), Cooktop, Water Heater, Gas Water Heater
- Laundry: In Basement
Features
- Flooring: Engineered Wood
- Doors: Storm Door(s)
- Basement: Rear Entrance,Sump Pump,Walk-Out Access,Interior Entry,Partially Finished
- Has fireplace: No
Interior area
- Total structure area: 1,431
- Total interior livable area: 1,291 sqft
- Finished area above ground: 1,036
- Finished area below ground: 255
Property
Parking
- Parking features: Driveway
- Has uncovered spaces: Yes
Accessibility
- Accessibility features: None
Features
- Levels: Three
- Stories: 3
- Patio & porch: Deck, Patio
- Exterior features: Play Area, Storage
- Pool features: None
Lot
- Size: 3,600 Square Feet
Details
- Additional structures: Above Grade, Below Grade
- Parcel number: 0931 20040003B
- Zoning: R-8
- Special conditions: Standard
Construction
Type & style
- Home type: SingleFamily
- Architectural style: Colonial
- Property subtype: Single Family Residence
- Attached to another structure: Yes
Materials
- Brick, Frame
- Foundation: Slab
Condition
- Very Good
- New construction: No
- Year built: 1954
Utilities & green energy
- Sewer: Public Sewer
- Water: Public
- Utilities for property: Above Ground, Cable Connected
Community & HOA
Community
- Subdivision: Bucknell Heights
HOA
- Has HOA: No
Location
- Region: Alexandria
Financial & listing details
- Price per square foot: $422/sqft
- Tax assessed value: $443,810
- Annual tax amount: $4,860
- Date on market: 5/3/2024
- Listing agreement: Exclusive Right To Sell
- Listing terms: Cash,FHA,VA Loan,Conventional,VHDA
- Ownership: Fee Simple
Price history
| Date | Event | Price |
|---|---|---|
| 5/28/2024 | Sold | $545,000+1.9%$422/sqft |
Source:  Bright MLS #VAFX2174812 Report a problem Bright MLS #VAFX2174812 Report a problem | ||
| 5/24/2024 | Pending sale | $535,000$414/sqft |
Source: Bright MLS #VAFX2174812 Report a problem | ||
| 5/9/2024 | Contingent | $535,000$414/sqft |
Source: Bright MLS #VAFX2174812 Report a problem | ||
| 5/3/2024 | Listed for sale | $535,000$414/sqft |
Source: Bright MLS #VAFX2174812 Report a problem | ||
Public tax history
| Year | Property taxes | Tax assessment |
|---|---|---|
| 2025 | $6,580 +8.3% | $516,460 +8.4% |
| 2024 | $6,075 +10.5% | $476,500 +7.4% |
| 2023 | $5,498 +4.5% | $443,810 +6% |
| 2022 | $5,263 | $418,730 +12.2% |
| 2021 | -- | $373,310 +1.1% |
| 2020 | $4,741 +7.1% | $369,310 +8.2% |
| 2019 | $4,425 +5.7% | $341,370 +5.3% |
| 2018 | $4,185 +7.3% | $324,070 +5.8% |
| 2017 | $3,900 +0.2% | $306,230 |
| 2016 | $3,893 +9.9% | $306,230 +6.9% |
| 2015 | $3,543 +0.2% | $286,520 |
| 2014 | $3,535 | $286,520 +13.8% |
| 2013 | -- | $251,870 +7.3% |
| 2012 | -- | $234,710 +3% |
| 2011 | -- | $227,840 +5.7% |
| 2010 | -- | $215,560 -19.5% |
| 2009 | -- | $267,760 -19% |
| 2008 | -- | $330,690 -3.7% |
| 2007 | -- | $343,220 +121.2% |
| 2003 | -- | $155,180 +19% |
| 2002 | -- | $130,405 +14.2% |
| 2001 | -- | $114,150 |
Find assessor info on the county website
Neighborhood: 22307
Nearby homes
- $500,7003 bd1 ba1k sqft6950 Westhampton Dr, Alexandria, VA 22307Off Market
- $568,0003 bd2 ba1k sqft6946 Westhampton Dr, Alexandria, VA 22307Off Market
- $543,6004 bd2 ba1.4k sqft6952 Westhampton Dr, Alexandria, VA 22307Off Market
- $555,0003 bd2 ba1k sqft6954 Westhampton Dr, Alexandria, VA 22307Sold
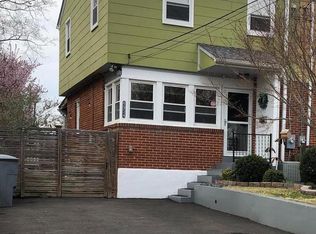
- $521,5003 bd2 ba1k sqft6944 Westhampton Dr, Alexandria, VA 22307Off Market
- $562,5003 bd2 ba1.5k sqft6942 Westhampton Dr, Alexandria, VA 22307Off Market
- $570,8003 bd3 ba1.2k sqft6956 Westhampton Dr, Alexandria, VA 22307Off Market
- $493,6003 bd1 ba1k sqft6940 Westhampton Dr, Alexandria, VA 22307Off Market
Nearby schools
GreatSchools rating
- 4/10Bucknell Elementary SchoolGrades: PK-6Distance: 0.1 mi
- 5/10Sandburg Middle SchoolGrades: 7-8Distance: 2.7 mi
- 4/10West Potomac High SchoolGrades: 9-12Distance: 0.5 mi
Schools provided by the listing agent
- Elementary: Bucknell
- Middle: Carl Sandburg
- High: West Potomac
- District: Fairfax County Public Schools
Source: Bright MLS. This data may not be complete. We recommend contacting the local school district to confirm school assignments for this home.
Get a cash offer in 3 minutes
Find out how much your home could sell for in as little as 3 minutes with a no-obligation cash offer.
Estimated market value
$578,400
Get a cash offer in 3 minutes
Find out how much your home could sell for in as little as 3 minutes with a no-obligation cash offer.
Estimated market value
$578,400
- Virginia
- Fairfax County
- Alexandria
- 22307
- 6948 Westhampton Dr
Nearby cities
Nearby neighborhoods
Nearby zip codes
Other Alexandria Topics
