Skip main navigation
Off market
  • $76,100

    69480 Midpark Dr, Desert Hot Springs, CA 92241

    2beds
    1,310sqft
    MobileManufactured
    Built in 1964
    3,484 Square Feet Lot
    $76,100 Zestimate®
    $58/sqft
    $1,818 Estimated rent

    Home value

    $76,100

    $56,000 - $102,000

    $1,818/mo

    Zestimate® history
    Loading
    Loading...

    Owner options

    List your home for rent

    $1,818/mo

    Rent Zestimate®

    Find your next renter with Zillow Rental Manager. Plus, with online applications, you can quickly screen prospective tenants – for free.

    Learn more

    $1,818/mo

    Rent Zestimate®

    Refinance and save

    $514/mo

    Est. payment

    Refinancing to a lower rate could help reduce your monthly payments and save thousands over the life of the loan.

    See today's rates

    $514/mo

    Est. payment

    Explore your selling options

    Work with a Zillow partner agent

    Leverage their expertise and Zillow's premium Showcase listings to get your home seen by more buyers.

    Get started

    List with your own agent

    Get your home in front of millions of buyers by listing it on Zillow.

    Learn how to do it

    Sell it yourself

    Take full control of how buyers see your home on Zillow by listing For Sale by Owner (FSBO).

    List your home

    What's special

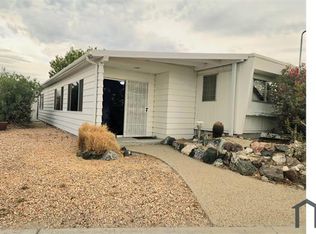
    Did you ever just want to sit comfortably in front of your Home and soak in the sunshine and views? You can do that easily with this 2 Bedroom and 2 Bath home in Desert Crest Country Club & Golf Course at the entrance to Sky Valley. Located in the unincorporated area of Desert Edge, yet only moments from Interstate 10, you have this large Active 55+ Community with its own Par 3 Nine Hole Golf Course that greets you upon entering the neighborhood. A trip up the wide central street brings you into the Eastern section of Desert Crest to the corner of Sunrise Road and Midpark Drive, where this corner parcel Home invites you to park in your own circular driveway. With parking available there, at an attached direct driveway, and even plenty to the East of the Home, you do not feel any lack of parking space. Mature palm trees and a rockery gives you curbside appeal, and there is plenty of room for easy chair seating that allows views of Mount San Jacinto and the Santa Rosa mountains to the South. A little warm, or more rarely cold to enjoy the outdoors, you can relax in your full length Sun Room that allows separate Dining and Living space behind oversized windows the do not compromise your views. This area is full of natural light, but is fully enclosed for your comfort. A great entry that leads you up concrete stairs to an expansive slider door entry, and you are in your comfortable Living Room with newer plush carpeting. The full fronted Living Room allows lots of Public space, with the adjacent Dining Room giving you an open floorplan for entertaining. The built-in hutch will sow off your crockery behind glassed cupboard doors, and gives more storage space in conjunction with the large Kitchen for your cooking needs. Newer laminate counters and flooring brings a lighter aspect to the Kitchen, and you have all that you need including a full size refrigerator, gas cooktop range, in wall microwave niche and dishwasher. You have enough countertop space to handle the biggest cooking project too. Around the corner a Utility Room with rear yard access has a full closet and room for a pantry shelf system. With a good degree of separation between your Public and Private spaces, a hallway gives you access to the Master and 2nd Bedrooms, and a comfortable Bath with newly tiled shower and oversized sink countertop. The 2nd Bedroom that has both closet and built-in dresser area to enhance the wall usage is on the west side of the Home so gets great natural light, while the ensuite Master Bedroom & Bath takes the whole rear end of the Home. The Master Bath is an addition to the original footprint of the Home therefore newer, and means no sharing necessary. A walk-in Closet completes the Master Bedroom space, again enhancing your wall usage for furniture. Oh, and furniture? It is included along with the items needed for a true turnkey experience, so all you have to do is walk in and your are Home! Heating is central, while there are many options for Cooling from evaporative to inset and wall components. You even have natural lighting in the Hall with a skylight. The outside completes your Home with Washer and Dryer, country style sink and cabinetry, and a separate Shed with a small shop setup within it. Other behind gate areas let you have more room for storage. The Active 55+ Senior Community of Desert Crest Country Club gives you tons of amenities including a mineral spring water supplied Pool and three separate temperature mineral spring water Spas, while the huge Clubhouse has a game room, library, gym, and other facilities where special events and plenty of programming happens year round. You have 8 shuffleboard courts and of course the 9 hole Par-3 golf course surrounding a pond for you to use at your pleasure too. Being moments from the I-10 means that all the amenities you need for shopping and entertainment are within minutes of your Home so you feel connected to the Coachella Valley and beyond. Come sit and enjoy your new Home today!

    This property is off market, which means it's not currently listed for sale or rent on Zillow. This may be different from what's available on other websites or public sources.

    Facts & features

    Interior

    Bedrooms & bathrooms
    • Bedrooms: 2
    • Bathrooms: 2
    • Full bathrooms: 2
    Heating
    • Forced air, Gas
    Cooling
    • Central, Evaporative, Wall
    Appliances
    • Included: Dishwasher, Dryer, Microwave, Range / Oven, Refrigerator, Washer
    • Laundry: Outside, Laundry Area
    Features
    • Turnkey, Built-Ins, Furnished, Paneled Walls
    • Flooring: Carpet, Laminate
    • Has fireplace: Yes
    • Furnished: Yes
    Interior area
    • Total interior livable area: 1,310 sqft

    Property

    Parking
    • Total spaces: 5
    Features
    • Has spa: Yes
    • Has view: Yes
    • View description: Territorial, Mountain
    Lot
    • Size: 3,484 Square Feet
    Details
    • Additional structures: Shed(s)
    • Parcel number: 654132009

    Construction

    Type & style
    • Home type: MobileManufactured
    Materials
    • Roof: Composition
    Condition
    • Additions/Alter
    • Year built: 1964

    Utilities & green energy

    • Sewer: In Connected and Paid

    Community & HOA

    Community
    • Features: Fifty Five Plus Active Community
    • Security: Carbon Monoxide Detector(s), Smoke Detector
    • Senior community: Yes
    HOA
    • Has HOA: Yes
    • HOA fee: $118 monthly
    Location
    • Region: Desert Hot Springs

    Financial & listing details

    • Price per square foot: $58/sqft
    • Tax assessed value: $58,366
    • Annual tax amount: $1,285

    Price history

    DateEventPrice
    3/1/2023Listing removed$129,900+41.2%$99/sqft
    Source: CLAW #22-118973 Report a problem
    2/28/2022Sold$92,000-29.2%$70/sqft
    Source: Public Record Report a problem
    1/23/2022Contingent$129,900$99/sqft
    Source: CLAW #22-118973 Report a problem
    1/15/2022Listed for sale$129,900+419.6%$99/sqft
    Source: CLAW #22-118973 Report a problem
    6/3/1999Sold$25,000$19/sqft
    Source: Public Record Report a problem

    Public tax history

    YearProperty taxesTax assessment
    2025$1,285 +83.1%$58,366 +2%
    2024$702 +45.6%$57,222 +52%
    2023$482 -0.1%$37,640 +2%
    2022$483 -55.1%$36,903 +2%
    2021$1,075 +2.1%$36,180 +1%
    2020$1,054 +1.3%$35,810 +2%
    2019$1,040 +3.8%$35,109 +2%
    2018$1,002 +4.9%$34,422 +2%
    2017$955 $33,748 +2%
    2016$955 +139.5%$33,087 +1.5%
    2015$399 +0.8%$32,591 +2%
    2014$396 $31,955 +0.4%
    2013-- $31,812 +2%
    2012-- $31,189 +2%
    2011-- $30,578 +0.7%
    2010-- $30,351 -0.2%
    2009-- $30,426 +2%
    2008-- $29,830 +2%
    2007-- $29,247 +2%
    2006-- $28,675 +2%
    2005-- $28,114 +3.9%
    2003-- $27,060 +2%
    2002-- $26,530 +2%
    2001$297 +2.5%$26,010 +2%
    2000$290 $25,500
    Find assessor info on the county website

    Neighborhood: 92241

    Nearby schools

    GreatSchools rating
    Schools provided by the listing agent
    • District: Palm Springs Unified

    Source: The MLS. This data may not be complete. We recommend contacting the local school district to confirm school assignments for this home.

    Get a cash offer in 3 minutes
    Find out how much your home could sell for in as little as 3 minutes with a no-obligation cash offer.
    Estimated market value
    $76,100
    Get a cash offer in 3 minutes
    Find out how much your home could sell for in as little as 3 minutes with a no-obligation cash offer.
    Estimated market value
    $76,100