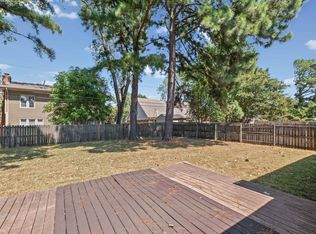
WOW! 3 nice size bedrooms plus a bonus! Roof only 2 years old! Primary is downstairs. Long time owners have really taken care of this home! Pride of ownership shows! Wonderful floor plan with large great room and primary bedroom downstairs. Updated kitchen! Large great room with fireplace opens onto dining and kitchen area. Updates and renovations throughout! There is no work needed here- just bring your toothbrush and move right in! Corner lot with side entry garage and nice private fenced backyard. Very convenient location just minutes to I 40. Shopping and dining close by!
Pending
$250,000
6949 Daneman Dr, Memphis, TN 38133
3beds
1,777sqft
Single Family Residence
Built in 1985
0.25 Acres Lot
$247,500 Zestimate®
$141/sqft
$-- HOA
What's special
Side entry garageNice private fenced backyardWonderful floor planPrimary bedroom downstairsUpdated kitchenCorner lot
- 46 days
- 78
- 1
Likely to sell faster than
Zillow last checked:
Listing updated:
Listed by:
Sally S Isom,
Coldwell Banker Collins-Maury 901-259-8550
Source: MAAR,MLS#: 10228011
Facts & features
Interior
Bedrooms & bathrooms
- Bedrooms: 3
- Bathrooms: 2
- Full bathrooms: 2
Rooms
- Room types: Bonus Room
Primary bedroom
- Features: Walk-In Closet(s), Hardwood Floor
- Level: First
- Area: 180
- Dimensions: 15 x 12
Bedroom 2
- Features: Carpet
- Level: Second
- Area: 208
- Dimensions: 16 x 13
Bedroom 3
- Features: Carpet
- Level: Second
- Area: 208
- Dimensions: 16 x 13
Primary bathroom
- Features: Tile Floor, Full Bath
Dining room
- Features: Separate Dining Room
- Area: 156
- Dimensions: 12 x 13
Kitchen
- Features: Updated/Renovated Kitchen
- Area: 72
- Dimensions: 8 x 9
Living room
- Features: Great Room
- Dimensions: 0 x 0
Bonus room
- Area: 228
- Dimensions: 12 x 19
Den
- Area: 273
- Dimensions: 13 x 21
Heating
- Central, Natural Gas
Cooling
- Central Air, Ceiling Fan(s)
Appliances
- Included: Gas Water Heater, Range/Oven, Cooktop, Disposal, Dishwasher, Microwave, Refrigerator
- Laundry: Laundry Room
Features
- Primary Down, Full Bath Down, Walk-In Closet(s), Dining Room, Den/Great Room, Kitchen, Primary Bedroom, 1 Bath, Laundry Room, 2nd Bedroom, 3rd Bedroom, 1 Bath, Bonus Room, Square Feet Source: Appraisal
- Flooring: Part Hardwood, Part Carpet
- Number of fireplaces: 1
- Fireplace features: In Den/Great Room
Interior area
- Total interior livable area: 1,777 sqft
Video & virtual tour
Property
Parking
- Total spaces: 2
- Parking features: Garage Door Opener, Garage Faces Side
- Has garage: Yes
- Covered spaces: 2
Features
- Stories: 1.5
- Patio & porch: Deck
- Pool features: None
- Fencing: Wood
Lot
- Size: 0.25 Acres
- Dimensions: 75 x 115
- Features: Some Trees, Corner Lot, Professionally Landscaped
Details
- Parcel number: 095317 V00001
Construction
Type & style
- Home type: SingleFamily
- Architectural style: Traditional
- Property subtype: Single Family Residence
Materials
- Wood/Composition
- Foundation: Slab
- Roof: Composition Shingles
Condition
- New construction: No
- Year built: 1985
Utilities & green energy
- Sewer: Public Sewer
- Water: Public
Community & HOA
Community
- Features: Other (See Remarks)
- Security: Dead Bolt Lock(s)
- Subdivision: Hillshire Section I
Location
- Region: Memphis
Financial & listing details
- Price per square foot: $141/sqft
- Tax assessed value: $204,800
- Annual tax amount: $2,698
- Price range: $250K - $250K
- Date on market: 8/9/2026
- Cumulative days on market: 45 days
- Listing terms: Conventional
Estimated market value
$247,500
$235,000 - $260,000
$1,650/mo
Price history
| Date | Event | Price |
|---|---|---|
| 8/19/2026 | Pending sale | $250,000$141/sqft |
Source:  MAAR #10228011 Report a problem MAAR #10228011 Report a problem | ||
| 8/9/2026 | Listed for sale | $250,000+227.4%$141/sqft |
Source: MAAR #10228011 Report a problem | ||
| 9/27/1985 | Sold | $76,350$43/sqft |
Source: Agent Provided Report a problem | ||
Public tax history
| Year | Property taxes | Tax assessment |
|---|---|---|
| 2025 | $2,699 +10.8% | $51,200 +38.4% |
| 2024 | $2,437 +8.1% | $37,000 |
| 2023 | $2,254 | $37,000 |
| 2022 | -- | $37,000 |
| 2021 | -- | $37,000 +54.3% |
| 2020 | $766 | $23,975 |
| 2019 | $766 -21.1% | $23,975 |
| 2018 | $971 -45.1% | $23,975 |
| 2017 | $1,770 +145.5% | $23,975 +13.1% |
| 2016 | $721 -12.2% | $21,200 |
| 2014 | $821 | $21,200 |
| 2013 | -- | $21,200 -17.7% |
| 2012 | -- | $25,750 |
| 2011 | -- | $25,750 |
| 2010 | -- | $25,750 |
| 2009 | -- | $25,750 -2.5% |
| 2008 | -- | $26,400 |
| 2007 | -- | $26,400 |
| 2006 | -- | $26,400 |
| 2005 | -- | $26,400 +7.8% |
| 2004 | -- | $24,500 |
| 2003 | -- | $24,500 |
| 2002 | -- | $24,500 |
| 2001 | -- | $24,500 +11.1% |
| 2000 | -- | $22,050 |
Find assessor info on the county website
Monthly payment
Est. payment
Payment breakdown
Explore the cost of this home by adjusting the details. Changes won't be saved.Climate risks
Neighborhood: Cordova-Appling


Similar homes
- $234,9004 bd2 ba1.9k sqft7527 Appling Mill Way, Bartlett, TN 38133For Sale
 MLS ID #10229667, Donnie K Morrow, eXp Realty, LLC. MAAR
 - $249,9003 bd2 ba1.7k sqft8142 Creekside Cir S, Cordova, TN 38016For Sale
 MLS ID #10230314, Katrina Smith, Keller Williams. MAAR
 - $249,0003 bd2 ba1.5k sqft5921 North St, Bartlett, TN 38134For Sale
 MLS ID #10230175, Cali Neal Smith, KAIZEN Realty, LLC. MAAR
 - $247,9003 bd2 ba1.6k sqft3218 Sycamore View Rd, Memphis, TN 38134For Sale
 MLS ID #10230197, Suzanne M Culpepper, The Murphy Company, REALTORS. MAAR
