UNLIKE ANY OTHER! This brilliantly remodeled corner townhome lives like a single family house w/private front door entry, private backyard brick patio & private 2-car garage – in a prime location surrounded by green lawns, mature trees & w/the convenience of guest parking at the side of your door. The HOA is exceptional and covers roof, exterior grounds & structure maintenance, clubhouse, fitness center, 2 pools, sauna, recycling, road, sewer, snow removal, trash, water. The home's stunning interior is delightful upon entry, presenting contemporary flare w/an open floor plan & exquisite finishes. Soaring ceilings accented w/dark wood beams compliment wide-planked, engineered wood floors... contrasting beautifully w/the fashionable whites used throughout the home. Perfect mix of open floor plan, modern amenities & contemporary chique is captured in the kitchen which features upscale SS appliances & an extraordinarily large island that seats 5! More details – windows, lighting, fashionable dark-wood cabinetry & sheer space create a chef’s dream kitchen w/function to efficiently operate, style to present, & space for your guests to be a part of it all! Siding the chandeliered dining alcove, an interior window is positioned to see the patio through the Family Room double doors, bringing the outdoors in! Around the corner of the oversized floor-to-ceiling stone-tiled fireplace is the Family Room retreat, offering space for your oversized TV & direct patio access - and where the 3rd bedroom/office and 3/4 bath is also located. The remarkably wide, curved wrought-iron staircase adds drama to function leading upstairs to the perfect private Primary Suite, & ensuite 2ndary bedroom, both w/luxurious upscale bathrooms, one with coveted barn-door entry. Main floor laundry offers more great storage space. ACT FAST TO MAKE IT YOURS! IT'S UNLIKE ANY OTHER!
Sold for $657,623
$657,623
6949 E Girard Avenue, Denver, CO 80224
3beds
2,214sqft
Townhouse
Built in 1969
-- sqft lot
$575,900 Zestimate®
$297/sqft
$2,813 Estimated rent
Home value
$575,900
$547,000 - $605,000
$2,813/mo
Zestimate® history
Owner options
List your home for rent
$2,813/mo
Rent Zestimate®
Find your next renter with Zillow Rental Manager. Plus, with online applications, you can quickly screen prospective tenants – for free.
$2,813/mo
Rent Zestimate®
Refinance and save
$4,361/mo
Est. payment
Refinancing to a lower rate could help reduce your monthly payments and save thousands over the life of the loan.
$4,361/mo
Est. payment
Explore your selling options
Work with a Zillow partner agent
Leverage their expertise and Zillow's premium Showcase listings to get your home seen by more buyers.
Get startedList with your own agent
Get your home in front of millions of buyers by listing it on Zillow.
Learn how to do itSell it yourself
Take full control of how buyers see your home on Zillow by listing For Sale by Owner (FSBO).
List your homeWhat's special
Mature treesContemporary flareModern amenitiesExquisite finishesDirect patio accessFashionable whitesPrivate backyard brick patio
Zillow last checked:
Listing updated:
Listed by:
Elaine Swomley 303-916-8207 eswomley@livsothebysrealty.com,
LIV Sotheby's International Realty,
Richard Swomley 303-916-8204,
LIV Sotheby's International Realty
Bought with:
Bob Serotta, 001043505
Kentwood Real Estate DTC, LLC
Source: REcolorado as distributed by MLS GRID,MLS#: 8963695
Facts & features
Interior
Bedrooms & bathrooms
- Bedrooms: 3
- Bathrooms: 3
- Full bathrooms: 3
Primary bedroom
- Description: Large And Fabulous! Closet System Like No Other!
- Level: Upper
Bedroom
- Description: Stylish Barn Door Into En Suite Bathroom
- Level: Upper
Bedroom
- Description: Currently Used As Home Office - Great Light Through Large Window
- Level: Lower
Primary bathroom
- Description: Fabulous Design And High-End Finishes!
- Level: Upper
Bathroom
- Description: Wonderful Finishes
- Level: Upper
Bathroom
- Description: Absolutely Glorious Home - Including This 3rd Bathroom!
- Level: Lower
Dining room
- Description: Alcove With Stylish Chandelier
- Level: Main
Family room
- Description: Gorgeous Floor-To-Ceiling Stone Fireplace & Open To Private Patio
- Level: Lower
Great room
- Description: Great Open Floor Plan With Soaring Ceiling And Many Windows!
- Level: Main
Kitchen
- Description: Big Wow Factor, Huge Island, High-End Ss Appliances
- Level: Main
Laundry
- Description: Offers Additional Storage Space
- Level: Main
Heating
- Forced Air
Cooling
- Central Air
Appliances
- Included: Dishwasher, Disposal, Dryer, Gas Water Heater, Microwave, Range, Range Hood, Refrigerator, Washer
- Laundry: In Unit
Features
- Ceiling Fan(s), Eat-in Kitchen, Five Piece Bath, Granite Counters, High Ceilings, Kitchen Island, Open Floorplan, Primary Suite, Smoke Free, Vaulted Ceiling(s)
- Flooring: Vinyl
- Windows: Double Pane Windows, Skylight(s), Window Treatments
- Basement: Crawl Space
- Number of fireplaces: 1
- Fireplace features: Family Room, Gas
- Common walls with other units/homes: End Unit,No One Above,No One Below,1 Common Wall
Interior area
- Total structure area: 2,214
- Total interior livable area: 2,214 sqft
- Finished area above ground: 2,214
- Finished area below ground: 0
Property
Parking
- Total spaces: 2
- Parking features: Concrete, Lighted, Storage
- Attached garage spaces: 2
Features
- Levels: Three Or More
- Entry location: Exterior Access
- Patio & porch: Front Porch, Patio
- Exterior features: Lighting, Private Yard, Rain Gutters
- Pool features: Outdoor Pool
- Fencing: Partial
Lot
- Features: Corner Lot, Cul-De-Sac, Greenbelt, Landscaped, Near Public Transit
Details
- Parcel number: 632416421
- Zoning: R-2
- Special conditions: Standard
Construction
Type & style
- Home type: Townhouse
- Architectural style: Contemporary
- Property subtype: Townhouse
- Attached to another structure: Yes
Materials
- Brick, Frame, Stucco
- Roof: Composition
Condition
- Updated/Remodeled
- Year built: 1969
Utilities & green energy
- Sewer: Public Sewer
- Water: Public
- Utilities for property: Electricity Connected, Natural Gas Connected
Community & HOA
Community
- Security: Carbon Monoxide Detector(s), Secured Garage/Parking, Smoke Detector(s)
- Subdivision: Three Fountains
HOA
- Has HOA: Yes
- Amenities included: Business Center, Fitness Center, Garden Area, Parking, Pool
- Services included: Reserve Fund, Insurance, Maintenance Grounds, Maintenance Structure, Recycling, Road Maintenance, Sewer, Snow Removal, Trash, Water
- HOA fee: $600 monthly
- HOA name: LCM Managment
- HOA phone: 303-221-1117
Location
- Region: Denver
Financial & listing details
- Price per square foot: $297/sqft
- Tax assessed value: $598,500
- Annual tax amount: $2,146
- Date on market: 12/15/2023
- Listing terms: Cash,Conventional
- Exclusions: Seller`s Personal Property And All Staging Items Including Freestanding Mirrors.
- Ownership: Individual
- Electric utility on property: Yes
- Road surface type: Paved
Price history
| Date | Event | Price |
|---|---|---|
| 5/21/2024 | Sold | $657,623-2.6%$297/sqft |
Source:  REcolorado as distributed by MLS GRID #8963695 Report a problem REcolorado as distributed by MLS GRID #8963695 Report a problem | ||
| 4/25/2024 | Pending sale | $675,000$305/sqft |
Source: REcolorado as distributed by MLS GRID #8963695 Report a problem | ||
| 4/12/2024 | Price change | $675,000-3.4%$305/sqft |
Source: REcolorado as distributed by MLS GRID #8963695 Report a problem | ||
| 3/22/2024 | Listed for sale | $699,000$316/sqft |
Source: REcolorado as distributed by MLS GRID #8963695 Report a problem | ||
| 2/27/2024 | Pending sale | $699,000$316/sqft |
Source: REcolorado as distributed by MLS GRID #8963695 Report a problem | ||
| 2/9/2024 | Price change | $699,000-2.8%$316/sqft |
Source: REcolorado as distributed by MLS GRID #8963695 Report a problem | ||
| 1/19/2024 | Price change | $719,000-2.8%$325/sqft |
Source: REcolorado as distributed by MLS GRID #8963695 Report a problem | ||
| 12/15/2023 | Listed for sale | $740,000+13.8%$334/sqft |
Source: REcolorado as distributed by MLS GRID #8963695 Report a problem | ||
| 11/16/2021 | Sold | $650,000+13%$294/sqft |
Source: Public Record Report a problem | ||
| 10/26/2021 | Pending sale | $575,000$260/sqft |
Source:  HomeSmart #3970501 Report a problem HomeSmart #3970501 Report a problem | ||
| 10/21/2021 | Listed for sale | $575,000+90.4%$260/sqft |
Source: HomeSmart #3970501 Report a problem | ||
| 10/11/2017 | Sold | $302,000+65.5%$136/sqft |
Source: Public Record Report a problem | ||
| 1/6/2000 | Sold | $182,500$82/sqft |
Source: Public Record Report a problem | ||
Public tax history
| Year | Property taxes | Tax assessment |
|---|---|---|
| 2024 | $2,822 +31.5% | $36,420 -7.7% |
| 2023 | $2,146 +3.6% | $39,470 +46.2% |
| 2022 | $2,071 +5.1% | $26,990 -2.8% |
| 2021 | $1,971 +2.9% | $27,760 +4.5% |
| 2020 | $1,916 +4.3% | $26,570 -0.7% |
| 2019 | $1,837 | $26,755 +12.7% |
| 2018 | $1,837 +44% | $23,740 |
| 2017 | $1,276 +36.4% | $23,740 +19.1% |
| 2016 | $935 -19.2% | $19,930 |
| 2015 | $1,158 0% | $19,930 +43% |
| 2014 | $1,158 -21.6% | $13,940 |
| 2013 | $1,478 +17.9% | $13,940 -20.7% |
| 2012 | $1,254 +9.4% | $17,580 +1.2% |
| 2011 | $1,146 +2.2% | $17,380 +1% |
| 2010 | $1,121 -13.1% | $17,210 |
| 2009 | $1,290 -0.2% | $17,210 -10.9% |
| 2008 | $1,292 +5.6% | $19,320 |
| 2007 | $1,224 +1.1% | $19,320 +5.6% |
| 2006 | $1,211 +1.7% | $18,290 |
| 2005 | $1,191 | $18,290 -3.7% |
| 2003 | -- | $19,000 -7.7% |
| 2002 | -- | $20,590 +24.6% |
| 2001 | -- | $16,530 |
Find assessor info on the county website
Neighborhood: Hampden
Nearby homes
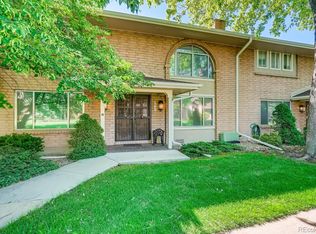
- $409,6003 bd3 ba2.1k sqft6947 E Girard Ave, Denver, CO 80224Off Market
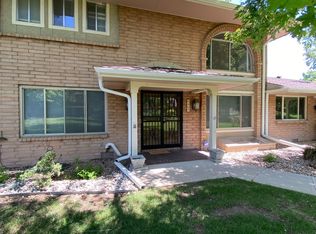
- $530,0004 bd3 ba2.1k sqft6945 E Girard Ave, Denver, CO 80224Off Market
- $360,9002 bd2 ba1.3k sqft3320 S Oneida Way, Denver, CO 80224Off Market
- $433,5003 bd2 ba2.2k sqft3322 S Oneida Way, Denver, CO 80224Off Market
- $477,6003 bd3 ba2.1k sqft3324 S Oneida Way, Denver, CO 80224Off Market
- $413,4003 bd3 ba1.6k sqft3306 S Oneida Way, Denver, CO 80224Off Market
- $331,3002 bd2 ba1.2k sqft3308 S Oneida Way, Denver, CO 80224Off Market
- $353,8002 bd2 ba1.5k sqft3314 S Oneida Way, Denver, CO 80224Off Market
Nearby schools
GreatSchools rating
- 6/10Holm Elementary SchoolGrades: PK-5Distance: 1.1 mi
- 3/10Hamilton Middle SchoolGrades: 6-8Distance: 0.9 mi
- 6/10Thomas Jefferson High SchoolGrades: 9-12Distance: 1 mi
Schools provided by the listing agent
- Elementary: Joe Shoemaker
- Middle: Hamilton
- High: Thomas Jefferson
- District: Denver 1
Source: REcolorado as distributed by MLS GRID. This data may not be complete. We recommend contacting the local school district to confirm school assignments for this home.
Get a cash offer in 3 minutes
Find out how much your home could sell for in as little as 3 minutes with a no-obligation cash offer.
Estimated market value
$575,900
Get a cash offer in 3 minutes
Find out how much your home could sell for in as little as 3 minutes with a no-obligation cash offer.
Estimated market value
$575,900
- Colorado
- Denver County
- Denver
- 80224
- Hampden
- 6949 E Girard Avenue
Nearby cities
Nearby neighborhoods
Nearby zip codes
Other Denver Topics
