
Like a brand new , Solar owned , energy-efficient home. With five bedrooms plus a flex area and oversized loft, 3 car garage and a beautiful back yard landscaped . This home will suit your every need. Linen cabinets with marble-look white quartz countertops, warm wood-look tile flooring with beige tweed carpet in our Fresh package. Last chance to own at Westlake in Stockton! Featuring six single and two-story residences with flexible living spaces , family room and open floorplans, The master planned community includes a list of neighborhood amenities and is located in the highly desired Lodi School District. With energy-efficient features that cut down on utility bills so you can afford to do more living . All stainless steel appliances. 2 masters , a bed down stair. Beautiful cabinet kitchen counter top and a huge pantry room.
Active
Price cut: $20K (8/8)
$675,000
6949 Foraker Dr, Stockton, CA 95219
5beds
3,153sqft
Single Family Residence
Built in 2023
6,107 Square Feet Lot
$670,200 Zestimate®
$214/sqft
$127/mo HOA
What's special
Bed down stairBeige tweed carpetAll stainless steel appliancesHuge pantry roomWarm wood-look tile flooring
- 81 days |
- 570 |
- 24 |
Zillow last checked:
Listing updated:
Listed by:
Hannah Nguyen DRE #01760892 408-550-4958,
MOSO Real Estate
Source: MetroList Services of CA,MLS#: 226071315Originating MLS: MetroList Services, Inc.
Facts & features
Interior
Bedrooms & bathrooms
- Bedrooms: 5
- Bathrooms: 4
- Full bathrooms: 3
- Partial bathrooms: 1
Primary bedroom
- Features: Walk-In Closet
Primary bathroom
- Features: Shower Stall(s), Double Vanity, Tub w/Shower Over, Walk-In Closet(s)
Dining room
- Features: Dining/Family Combo
Kitchen
- Features: Quartz Counter, Stone Counters, Island w/Sink, Kitchen/Family Combo
Heating
- Central
Cooling
- Central Air
Appliances
- Included: Gas Cooktop, Dishwasher, Microwave, Tankless Water Heater
- Laundry: Hookups Only
Features
- Flooring: Carpet, Laminate, Tile
- Number of fireplaces: 1
- Fireplace features: Family Room
Interior area
- Total structure area: 0
- Total interior livable area: 3,153 sqft
Property
Parking
- Total spaces: 3
- Parking features: Tandem
- Garage spaces: 3
Features
- Levels: Two
- Stories: 2
- Fencing: Back Yard
Lot
- Size: 6,107 Square Feet
- Features: Shape Regular
Details
- Zoning: R1
- Special conditions: Other
Construction
Type & style
- Home type: SingleFamily
- Property subtype: Single Family Residence
Materials
- Brick Veneer, Stucco, Frame, Wood
- Foundation: Slab
- Roof: Tile
Condition
- Year built: 2023
Utilities & green energy
- Electric: 220 Volts in Kitchen
- Sewer: Public Sewer
- Water: Public
- Utilities for property: Public, Solar, Underground Utilities
Green energy
- Energy generation: Solar
Community & HOA
HOA
- Has HOA: Yes
- Amenities included: Pool, Clubhouse, Recreation Facilities, Park
- Services included: Common Areas, Recreation Facility
- HOA fee: $127 monthly
Location
- Region: Stockton
Financial & listing details
- Price per square foot: $214/sqft
- Price range: $675K - $675K
- Date on market: 6/5/2026
Estimated market value
$670,200
$637,000 - $704,000
$3,445/mo
Price history
| Date | Event | Price |
|---|---|---|
| 8/8/2026 | Price change | $675,000-2.9%$214/sqft |
Source: MetroList Services of CA #226071315 Report a problem | ||
| 6/5/2026 | Price change | $695,000-4.1%$220/sqft |
Source: MetroList Services of CA #226071315 Report a problem | ||
| 9/13/2024 | Listed for sale | $725,000+9.5%$230/sqft |
Source: MetroList Services of CA #224100424 Report a problem | ||
| 1/26/2024 | Sold | $662,000-3.4%$210/sqft |
Source: MetroList Services of CA #223083708 Report a problem | ||
| 12/6/2023 | Pending sale | $685,043$217/sqft |
Source: MetroList Services of CA #223083708 Report a problem | ||
| 11/15/2023 | Price change | $685,043-6.2%$217/sqft |
Source:  Meritage Homes Report a problem Meritage Homes Report a problem | ||
| 11/9/2023 | Price change | $730,043+5%$232/sqft |
Source: MetroList Services of CA #223083708 Report a problem | ||
| 10/18/2023 | Price change | $695,043-4.8%$220/sqft |
Source: Meritage Homes Report a problem | ||
| 8/30/2023 | Price change | $730,043-3.9%$232/sqft |
Source: Meritage Homes Report a problem | ||
| 8/16/2023 | Listed for sale | $760,043$241/sqft |
Source: Meritage Homes Report a problem | ||
Public tax history
Tax history is unavailable.
Monthly payment
Est. payment
Payment breakdown
Explore the cost of this home by adjusting the details. Changes won't be saved.Climate risks
Neighborhood: Spanos Park West
Nearby schools
GreatSchools rating
- 5/10Manlio Silva Elementary SchoolGrades: K-6Distance: 0.6 mi
- 4/10Christa McAuliffe Middle SchoolGrades: 7-8Distance: 0.9 mi
- 5/10Bear Creek High SchoolGrades: 9-12Distance: 1.6 mi
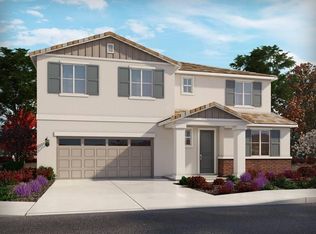
- $550,0005 bd3 ba2.8k sqft6931 Foraker Dr, Stockton, CA 95219Sold
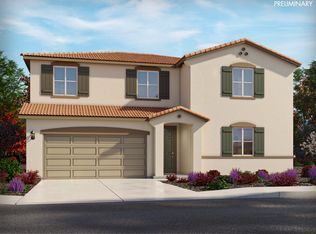
- $--4 bd3 ba2.4k sqft10025 Baltisan Ln, Stockton, CA 95219Off Market
- $--4 bd3 ba2.4k sqft7037 Foraker Dr, Stockton, CA 95219Off Market
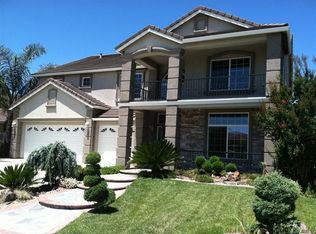
- $616,2004 bd2 ba3.1k sqft5429 Cosumnes Dr, Stockton, CA 95219Off Market
- $498,5003 bd2 ba1.9k sqft5421 Cosumnes Dr, Stockton, CA 95219Off Market
- $516,2004 bd2 ba1.9k sqft5437 Cosumnes Dr, Stockton, CA 95219Off Market
- $632,6004 bd3 ba3.1k sqft5413 Cosumnes Dr, Stockton, CA 95219Off Market
- $658,2005 bd2 ba3.1k sqft5445 Cosumnes Dr, Stockton, CA 95219Off Market
A local agent can set up tours, give advice and negotiate with sellers.
A local lender can help you make sure your offer is ready when you are.
Similar homes
- $743,1785 bd5 ba3.6k sqft6819 W Oyster Point Ln, Stockton, CA 95219New Construction
 MLS ID #226074694, Marlo Jordan. MetroList Services of CA
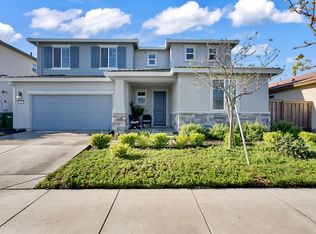
 - $699,0006 bd4 ba3.1k sqft6948 Mauna Loa Way, Stockton, CA 95219For Sale
 MLS ID #226035192, Bianka Saenz. MetroList Services of CA
 - $619,9005 bd3 ba2.1k sqft6837 Oakum Way, Stockton, CA 95219For Sale
 MLS ID #226092462, Avdeep Singh Sandhu. MetroList Services of CA
 - $619,0004 bd3 ba2.4k sqft10938 Mataket Ct, Stockton, CA 95219For Sale
 MLS ID #226101155, Raelan Daniels. MetroList Services of CA
 - $794,8635 bd5 ba3.5k sqft6814 Oyster Point Ln, Stockton, CA 95219New ConstructionMetroList Services of CA
- $650,0003 bd2 ba2k sqft10908 Monomoy Way, Stockton, CA 95219For SaleMLS ID #226077766, John Anderson. MetroList Services of CA
- $619,9904 bd3 ba2.1k sqft10024 Mont Blanc Ln, Stockton, CA 95219For SaleMLS ID #226091375, Avdeep Singh Sandhu. MetroList Services of CA
- $729,0004 bd3 ba3.1k sqft6409 Pine Meadow Cir, Stockton, CA 95219For SaleMLS ID #226102550, Belinda Mills. MetroList Services of CA
- $625,0005 bd4 ba2.5k sqft7238 Covell Beach Ln, Stockton, CA 95219For SaleMLS ID #226072727, Scott Ostrode. MetroList Services of CA
- $549,0004 bd3 ba2.3k sqft10362 Baldy Dr, Stockton, CA 95219For SaleMLS ID #226054201, Kimberlee Williams. MetroList Services of CA
- $585,0004 bd3 ba2.1k sqft7273 Robins Cove Dr, Stockton, CA 95219For SaleMLS ID #226099745, Vivi Mason. MetroList Services of CA
- $499,9504 bd2 ba1.6k sqft9880 Twin Creeks Ave, Stockton, CA 95219For SaleMLS ID #226096549, Linda Contreras. MetroList Services of CA
- $570,0004 bd3 ba2.1k sqft10368 Tower Hill Dr, Stockton, CA 95219For SaleMLS ID #226102339, Rolf Guntert. MetroList Services of CA
- $540,0003 bd2 ba1.7k sqft10018 Mont Blanc Ln, Stockton, CA 95219For SaleMLS ID #226101176, Nicole Cortes. MetroList Services of CA
- $767,4906 bd3 ba2.9k sqft1235 Heavenly Cir, Stockton, CA 95209For SaleMLS ID #226100413, Gregg Henry. MetroList Services of CA
- $659,9005 bd4 ba2.5k sqft1854 Botticelli Way, Lodi, CA 95242For SaleMLS ID #226102002, Liz Tapia. MetroList Services of CA
- $550,0004 bd3 ba2.4k sqft9818 Ladybird Way, Stockton, CA 95209For SaleMLS ID #226096018, Ed Snow. MetroList Services of CA
- $689,5004 bd3 ba2.8k sqft2308 Heavenly Way, Lodi, CA 95242For SaleMLS ID #226072623, Buddy D'Amico DRE #02117719, eXp Realty of Northern CA Inc.. SFAR
- $585,0004 bd3 ba2.1k sqft144 Molveno Dr, Stockton, CA 95209For SaleMLS ID #226066102, Rocelie Rodgers. MetroList Services of CA
- $694,9504 bd3 ba2.6k sqft185 Jubilee Ln, Lodi, CA 95242For SaleMLS ID #226083715, Marlon Foust. MetroList Services of CA
Local buyer's agents are ready to help
