Skip main navigation
Sold
  • $2,603,300

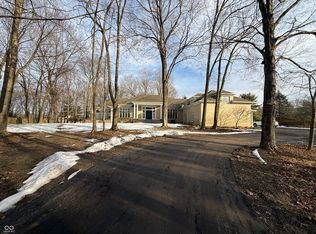
    6949 Foxland Run Ct, Zionsville, IN 46077

    5beds
    8,857sqft
    Residential, Single Family Residence
    Built in 2017
    1.69 Acres Lot
    $2,603,300 Zestimate®
    $294/sqft
    $5,729 Estimated rent

    Home value

    $2,603,300

    $2.40M - $2.86M

    $5,729/mo

    Zestimate® history
    Loading
    Loading...

    Owner options

    List your home for rent

    $5,729/mo

    Rent Zestimate®

    Find your next renter with Zillow Rental Manager. Plus, with online applications, you can quickly screen prospective tenants – for free.

    Learn more

    $5,729/mo

    Rent Zestimate®

    Refinance and save

    $15,263/mo

    Est. payment

    Refinancing to a lower rate could help reduce your monthly payments and save thousands over the life of the loan.

    See today's rates

    $15,263/mo

    Est. payment

    Explore your selling options

    Work with a Zillow partner agent

    Leverage their expertise and Zillow's premium Showcase listings to get your home seen by more buyers.

    Get started

    List with your own agent

    Get your home in front of millions of buyers by listing it on Zillow.

    Learn how to do it

    Sell it yourself

    Take full control of how buyers see your home on Zillow by listing For Sale by Owner (FSBO).

    List your home

    What's special

    Massive saltwater poolWet barLarge islandWalkout bsmtUpper en suitesSpecial lightingWindow wall

    Stunning home located in coveted Oldfields has 1.67 AC & sits on quiet 2-home cul-de-sac. C4 Smart Home has impeccable details thru-out. Open plan has centerpiece hearth rm w beam ceilings, built-ins, FP, window wall & opens to chef quality kitchen showcasing top appliances, large island, & floor-to-ceiling cabinets. Breakfast opens to outdoor liv w a cozy FP. Primary on main features a FP, engaging views & spa-like bath. Walkout bsmt is DECKED OUT w/ top-tech theater, wet bar to serve a crowd, family/game rm & exercise. A WOW outside home-resort awaits! Enjoy a grill kit, Jacuzzi, & massive saltwater pool w/ 8-ft tan-shelf, Pintar app control, bubblers, special lighting, plus RGB hardscape lights. 3 Upper en suites + XL bonus/play rm. WOW!

    This property is not currently displayed as for sale or rent on Zillow. This may be different from what's on other websites or public sources.

    Zillow last checked:

    Listing updated:

    Listed by:

    Nicholas Laviolette 317-690-3370,

    Compass Indiana, LLC,

    Sonnie Laviolette,

    Compass Indiana, LLC

    Bought with:

    Bif Ward

    F.C. Tucker Company

    Source: MIBOR as distributed by MLS GRID,MLS#: 21919620MLS Logo

    Facts & features

    Interior

    Bedrooms & bathrooms
    • Bedrooms: 5
    • Bathrooms: 6
    • Full bathrooms: 5
    • 1/2 bathrooms: 1
    • Main level bathrooms: 2
    • Main level bedrooms: 1
    Primary bedroom
    • Level: Main
    • Area: 399 Square Feet
    • Dimensions: 21x19
    Bedroom 2
    • Level: Upper
    • Area: 196 Square Feet
    • Dimensions: 14x14
    Bedroom 3
    • Level: Upper
    • Area: 210 Square Feet
    • Dimensions: 15x14
    Bedroom 4
    • Level: Upper
    • Area: 256 Square Feet
    • Dimensions: 16x16
    Bedroom 5
    • Level: Basement
    • Area: 270 Square Feet
    • Dimensions: 18x15
    Other
    • Features: Tile-Ceramic
    • Level: Upper
    • Area: 70 Square Feet
    • Dimensions: 10x7
    Bonus room
    • Level: Upper
    • Area: 748 Square Feet
    • Dimensions: 34x22
    Breakfast room
    • Features: Engineered Hardwood
    • Level: Main
    • Area: 462 Square Feet
    • Dimensions: 21x22
    Dining room
    • Features: Engineered Hardwood
    • Level: Main
    • Area: 210 Square Feet
    • Dimensions: 15x14
    Exercise room
    • Features: Other
    • Level: Basement
    • Area: 360 Square Feet
    • Dimensions: 24x15
    Hearth room
    • Features: Engineered Hardwood
    • Level: Main
    • Area: 380 Square Feet
    • Dimensions: 20x19
    Other
    • Level: Basement
    • Area: 374 Square Feet
    • Dimensions: 22x17
    Kitchen
    • Features: Engineered Hardwood
    • Level: Main
    • Area: 342 Square Feet
    • Dimensions: 19x18
    Library
    • Features: Engineered Hardwood
    • Level: Main
    • Area: 196 Square Feet
    • Dimensions: 14x14
    Mud room
    • Features: Tile-Ceramic
    • Level: Main
    • Area: 221 Square Feet
    • Dimensions: 17x13
    Play room
    • Features: Tile-Ceramic
    • Level: Basement
    • Area: 819 Square Feet
    • Dimensions: 39x21
    Heating
    • Forced Air
    Cooling
    • Has cooling: Yes
    Appliances
    • Included: Gas Cooktop, Dishwasher, Disposal, Humidifier, Kitchen Exhaust, Microwave, Double Oven, Refrigerator, Bar Fridge, Ice Maker, Tankless Water Heater, Warming Drawer, Wine Cooler
    • Laundry: Main Level, Upper Level
    Features
    • Attic Access, Double Vanity, Breakfast Bar, Bookcases, Tray Ceiling(s), Kitchen Island, Entrance Foyer, Hardwood Floors, Pantry, Walk-In Closet(s), Wet Bar
    • Flooring: Hardwood
    • Basement: Ceiling - 9+ feet,Daylight,Finished,Storage Space
    • Attic: Access Only
    • Number of fireplaces: 4
    • Fireplace features: Bedroom, Family Room, Hearth Room, Outside
    Interior area
    • Total structure area: 8,857
    • Total interior livable area: 8,857 sqft
    • Finished area below ground: 2,926

    Property

    Parking
    • Total spaces: 4
    • Parking features: Attached, Concrete, Garage Door Opener, Side Load Garage, Storage
    • Attached garage spaces: 4
    • Details: Garage Parking Other(Finished Garage, Garage Door Opener, Keyless Entry, Service Door)
    Features
    • Levels: Two
    • Stories: 2
    • Patio & porch: Covered, Patio, Porch, Screened
    • Exterior features: Lighting, Outdoor Kitchen, Smart Light(s), Smart Lock(s), Sprinkler System
    • Pool features: Heated, Liner, Pool Cover
    • Has spa: Yes
    • Spa features: Above Ground, Heated
    • Has view: Yes
    • View description: Trees/Woods
    Lot
    • Size: 1.69 Acres
    • Features: Cul-De-Sac, Irregular Lot, Storm Sewer, Mature Trees, Trees-Small (Under 20 Ft)
    Details
    • Parcel number: 060404000001000006
    • Other equipment: Home Theater
    • Horse amenities: None

    Construction

    Type & style
    • Home type: SingleFamily
    • Architectural style: Craftsman
    • Property subtype: Residential, Single Family Residence
    Materials
    • Brick, Cement Siding, Stone
    • Foundation: Concrete Perimeter
    Condition
    • Updated/Remodeled
    • New construction: No
    • Year built: 2017

    Utilities & green energy

    • Electric: 200+ Amp Service
    • Water: Municipal/City
    • Utilities for property: Electricity Connected, Sewer Connected, Water Connected

    Community & HOA

    Community
    • Features: Curbs, Lake
    • Security: Security Alarm Paid
    • Subdivision: Oldfield
    HOA
    • Has HOA: Yes
    • Amenities included: Pond Year Round, Trail(s)
    • Services included: Insurance, Maintenance, Nature Area, Walking Trails
    • HOA fee: $2,500 annually
    Location
    • Region: Zionsville

    Financial & listing details

    • Price per square foot: $294/sqft
    • Tax assessed value: $2,439,800
    • Annual tax amount: $22,948
    • Date on market: 5/18/2023
    • Cumulative days on market: 8 days
    • Electric utility on property: Yes

    Price history

    DateEventPrice
    7/3/2023Sold$2,150,000-4.4%$243/sqft
    Source: MIBOR as distributed by MLS GRID #21919620 Report a problem
    5/25/2023Pending sale$2,250,000$254/sqft
    Source: MIBOR as distributed by MLS GRID #21919620 Report a problem
    5/18/2023Listed for sale$2,250,000$254/sqft
    Source: MIBOR as distributed by MLS GRID #21919620 Report a problem

    Public tax history

    YearProperty taxesTax assessment
    2025$27,318 +53.3%$2,439,800 +10%
    2024$17,824 -2%$2,219,000 +58.4%
    2023$18,191 -20.7%$1,401,300 -32.8%
    2022$22,949 +7.2%$2,086,300 +19.3%
    2021$21,406 +13.1%$1,748,800 +2.3%
    2020$18,928 +8.1%$1,708,800 +5.6%
    2019$17,515 +424.2%$1,617,500 +7.5%
    2018$3,342 +4734.3%$1,504,900 +859.1%
    2017$69 -7.6%$156,900 +4654.5%
    2016$75 -5.1%$3,300 -5.7%
    2014$79 +5.3%$3,500 +16.7%
    2013$75 +8.5%$3,000 +11.1%
    2012$69 +30.2%$2,700 +8%
    2011$53 +18.6%$2,500 +13.6%
    2010$45 +21.6%$2,200 +22.2%
    2009$37 $1,800
    Find assessor info on the county website

    Neighborhood: 46077

    Nearby schools

    GreatSchools rating
    Schools provided by the listing agent
    • High: Zionsville Community High School

    Source: MIBOR as distributed by MLS GRID. This data may not be complete. We recommend contacting the local school district to confirm school assignments for this home.

    Get a cash offer in 3 minutes
    Find out how much your home could sell for in as little as 3 minutes with a no-obligation cash offer.
    Estimated market value
    $2,603,300
    Get a cash offer in 3 minutes
    Find out how much your home could sell for in as little as 3 minutes with a no-obligation cash offer.
    Estimated market value
    $2,603,300