Skip main navigation
Off market
  • $1,026,300

    6949 Indian Creek Park Dr, Lakeland, FL 33813

    4beds
    3,250sqft
    SingleFamily
    Built in 2016
    0.77 Acres Lot
    $1,026,300 Zestimate®
    $316/sqft
    $3,930 Estimated rent

    Home value

    $1,026,300

    $944,000 - $1.12M

    $3,930/mo

    Zestimate® history
    Loading
    Loading...

    Owner options

    List your home for rent

    $3,930/mo

    Rent Zestimate®

    Find your next renter with Zillow Rental Manager. Plus, with online applications, you can quickly screen prospective tenants – for free.

    Learn more

    $3,930/mo

    Rent Zestimate®

    Refinance and save

    $6,977/mo

    Est. payment

    Refinancing to a lower rate could help reduce your monthly payments and save thousands over the life of the loan.

    See today's rates

    $6,977/mo

    Est. payment

    Explore your selling options

    Work with a Zillow partner agent

    Leverage their expertise and Zillow's premium Showcase listings to get your home seen by more buyers.

    Get started

    List with your own agent

    Get your home in front of millions of buyers by listing it on Zillow.

    Learn how to do it

    Sell it yourself

    Take full control of how buyers see your home on Zillow by listing For Sale by Owner (FSBO).

    List your home

    What's special

    Custom Built Hulbert Home Located in Indian Creek Park Featuring The Brentwood II - This One of a Kind SE Lakeland Community Offers a Gated Entrance, Horse & Nature Trail and Access to a 550 Acre Nature Preserve - "Lakeland Scrub". The Exterior Features a 3 Car Garage, Saltwater Pool w/ Waterfall Features, Large Lanai & Cabana, Outdoor Kitchen, Flat Screen TV, Gas Fireplace, Koi Pond, Fencing and a Private .77 Acre lot! The Brentwood II is Complete w/ High End Finishes where Modern and Traditional Come Together for a Perfect Blend of Style that You Will Appreciate & Enjoy for Many Years to Come! The Interior Features a Grand Entrance w/ Custom Front Doors, Open Concept Plan for Flow & Entertaining, Gourmet Kitchen, Custom Wood Cabinetry, Gallery Line SS Appliances, Extended Granite Table, 12' - 16' Ceilings in the Main Living Areas and 10' Ceilings in the Beds & Baths, Crown Molding, 7" Baseboards, High Level Tile/Wood Flooring Throughout, Beautiful Millwork, High Level Granite Throughout the Kitchen & Baths, Recessed Speakers, Wood Deco Beams and more! The Master Suite Features an Extended Sitting Area and a 4 Diamond Resort Master Bath.

    This property is not currently displayed as for sale or rent on Zillow. This may be different from what's on other websites or public sources.

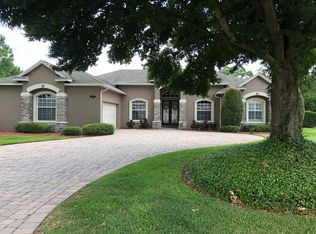
    Originating MLS: Lakeland

    Facts & features

    Interior

    Bedrooms & bathrooms
    • Bedrooms: 4
    • Bathrooms: 3
    • Full bathrooms: 3
    Cooling
    • Central
    Appliances
    • Included: Dishwasher, Microwave, Range / Oven, Refrigerator
    Features
    • Ceiling Fans(s), Walk-In Closet(s), Solid Wood Cabinets, Attic, Stone Counters
    • Flooring: Tile
    • Windows: Blinds
    • Has fireplace: No
    • Fireplace features: Gas, Other Room
    Interior area
    • Structure area source: Builder
    • Total interior livable area: 3,250 sqft

    Property

    Parking
    • Parking features: Garage - Attached
    Features
    • Levels: One
    • Patio & porch: Deck, Enclosed, Patio, Porch, Screened
    • Exterior features: Stucco
    • Pool features: Screen Enclosure, In Ground, Gunite
    Lot
    • Size: 0.77 Acres
    • Features: In County, Street Paved
    Details
    • Parcel number: 242920286556000190
    • Zoning: SFR

    Construction

    Type & style
    • Home type: SingleFamily
    Materials
    • masonry
    • Foundation: Slab
    • Roof: Shake / Shingle
    Condition
    • Year built: 2016

    Utilities & green energy

    • Utilities for property: Cable Connected, Electricity Connected, Street Lights, Underground Utilities

    Community & HOA

    Community
    • Security: Gated Community, Smoke Detector(s)
    HOA
    • Has HOA: Yes
    • Amenities included: Gated
    • HOA fee: $83 monthly
    Location
    • Region: Lakeland

    Financial & listing details

    • Price per square foot: $316/sqft
    • Tax assessed value: $813,513
    • Annual tax amount: $7,684
    • Listing terms: Cash, Conventional, VA Loan

    Price history

    DateEventPrice
    6/16/2018Sold$660,000-2.8%$203/sqft
    Source: Public Record Report a problem
    3/15/2018Listed for sale$679,000$209/sqft
    Source: SHAWN R MCDONALD REALTYGRP INC #L4724986 Report a problem
    3/15/2018Pending sale$679,000$209/sqft
    Source: SHAWN R MCDONALD REALTYGRP INC #L4724986 Report a problem
    3/15/2018Listed for sale$679,000+14.1%$209/sqft
    Source: SHAWN R MCDONALD REALTYGRP INC #L4724986 Report a problem
    11/21/2016Sold$595,000-7%$183/sqft
    Source: Public Record Report a problem
    4/25/2016Sold$639,900$197/sqft
    Source: Agent Provided Report a problem

    Public tax history

    YearProperty taxesTax assessment
    2025-- $580,773 +2.9%
    2024$6,726 +1.9%$564,405 +3%
    2023$6,602 +2%$547,966 +3%
    2022$6,474 -1%$532,006 +3%
    2021$6,540 $516,511
    Find assessor info on the county website

    Neighborhood: 33813

    Nearby schools

    GreatSchools rating
    Schools provided by the listing agent
    • Elementary: Valleyview Elem
    • Middle: Lakeland Highlands Middl
    • High: George Jenkins High

    Source: The MLS. This data may not be complete. We recommend contacting the local school district to confirm school assignments for this home.

    Get a cash offer in 3 minutes
    Find out how much your home could sell for in as little as 3 minutes with a no-obligation cash offer.
    Estimated market value
    $1,026,300
    Get a cash offer in 3 minutes
    Find out how much your home could sell for in as little as 3 minutes with a no-obligation cash offer.
    Estimated market value
    $1,026,300