***OFFERS RECEIVED, PLEASE SUBMIT BY MONDAY, MARCH 24TH AT 5PM!! ***
This charming 3-bedroom, 2-bath beauty is tucked away in a quiet, well-established neighborhood located just minutes from schools, parks, and shopping to make getting around town easy!
As you walk in, you are greeted with a spacious living area with tons of natural light – perfect for movie nights or crank up the fireplace and grab a good book to cozy up! There is dedicated office space located off the entry and it has a closet that can be converted to a bedroom if needed.
The kitchen has been recently renovated to include upgraded granite countertops, new backsplash and the lower cabinets are already installed with pull out drawers to make your culinary experience even easier!
With this split floor plan, you will find the primary bedroom is spacious with a newly renovated large walk in shower, updated cabinetry for ample storage and a large walk in closet.
Morning coffee, afternoon naps, or just soaking up the sunshine – the sunroom will be your new happy place! The backyard has been wonderfully maintained and you will find an added concrete pad for your BBQ grills and smokers + plenty of space to host a backyard dinner party and added pavers for easy access to storage shed.
Sold
Price Unknown
6949 Jackson Ct, Richland Hills, TX 76118
3beds
2,316sqft
Single Family Residence
Built in 2003
10,454 Square Feet Lot
$398,900 Zestimate®
$--/sqft
$2,515 Estimated rent
Home value
$398,900
$367,000 - $435,000
$2,515/mo
Zestimate® history
Owner options
List your home for rent
$2,515/mo
Rent Zestimate®
Find your next renter with Zillow Rental Manager. Plus, with online applications, you can quickly screen prospective tenants – for free.
$2,515/mo
Rent Zestimate®
Refinance and save
Refinancing to a lower rate could help reduce your monthly payments and save thousands over the life of the loan.
Explore your selling options
Work with a Zillow partner agent
Leverage their expertise and Zillow's premium Showcase listings to get your home seen by more buyers.
Get startedList with your own agent
Get your home in front of millions of buyers by listing it on Zillow.
Learn how to do itSell it yourself
Take full control of how buyers see your home on Zillow by listing For Sale by Owner (FSBO).
List your homeWhat's special
Dedicated office spaceSplit floor planTons of natural lightNew backsplashUpdated cabinetryUpgraded granite countertopsLarge walk in closet
Zillow last checked:
Listing updated:
Listed by:
Bre Williams 0794388 520-834-3202,
Keller Williams Realty 817-329-8850,
Lauren Arney 0834329 928-261-5749,
Keller Williams Realty
Bought with:
Lana Cline
The Property Shop
Source: NTREIS,MLS#: 20876019
Facts & features
Interior
Bedrooms & bathrooms
- Bedrooms: 3
- Bathrooms: 2
- Full bathrooms: 2
Primary bedroom
- Features: Built-in Features, Ceiling Fan(s), Dual Sinks, Walk-In Closet(s)
- Level: First
- Dimensions: 17 x 14
Bedroom
- Features: Ceiling Fan(s)
- Level: First
- Dimensions: 13 x 11
Bedroom
- Features: Ceiling Fan(s)
- Level: First
- Dimensions: 12 x 11
Breakfast room nook
- Features: Eat-in Kitchen
- Level: First
- Dimensions: 12 x 11
Dining room
- Level: First
- Dimensions: 12 x 11
Kitchen
- Features: Breakfast Bar, Built-in Features, Granite Counters, Kitchen Island, Pantry
- Level: First
- Dimensions: 12 x 15
Laundry
- Features: Built-in Features
- Level: First
- Dimensions: 12 x 6
Living room
- Features: Ceiling Fan(s), Fireplace
- Level: First
- Dimensions: 19 x 19
Office
- Features: Ceiling Fan(s)
- Level: First
- Dimensions: 12 x 10
Sunroom
- Level: First
Heating
- Central, Natural Gas
Cooling
- Central Air, Ceiling Fan(s), Electric
Appliances
- Included: Some Gas Appliances, Dishwasher, Gas Cooktop, Disposal, Gas Water Heater, Microwave, Plumbed For Gas
- Laundry: Laundry in Utility Room
Features
- Granite Counters, High Speed Internet, Open Floorplan, Cable TV
- Flooring: Ceramic Tile, Luxury Vinyl Plank
- Has basement: No
- Number of fireplaces: 1
- Fireplace features: Electric, Gas, Heatilator
Interior area
- Total interior livable area: 2,316 sqft
Property
Parking
- Total spaces: 2
- Parking features: Driveway
- Attached garage spaces: 2
- Has uncovered spaces: Yes
Features
- Levels: One
- Stories: 1
- Patio & porch: Covered
- Pool features: None
- Fencing: Wood
Lot
- Size: 10,454 Square Feet
Details
- Parcel number: 07603738
Construction
Type & style
- Home type: SingleFamily
- Architectural style: Traditional,Detached
- Property subtype: Single Family Residence
Materials
- Brick
- Foundation: Slab
- Roof: Composition
Condition
- Year built: 2003
Utilities & green energy
- Sewer: Public Sewer
- Water: Public
- Utilities for property: Sewer Available, Water Available, Cable Available
Community & HOA
Community
- Subdivision: Faith Creek
HOA
- Has HOA: No
Location
- Region: Richland Hills
Financial & listing details
- Tax assessed value: $408,951
- Annual tax amount: $8,995
- Date on market: 3/22/2025
- Cumulative days on market: 4 days
- Listing terms: Cash,Conventional,FHA,VA Loan
- Exclusions: Curtains, personal decor and items.
Price history
| Date | Event | Price |
|---|---|---|
| 4/21/2025 | Sold | -- |
Source: NTREIS #20876019 Report a problem | ||
| 3/29/2025 | Pending sale | $405,000$175/sqft |
Source: NTREIS #20876019 Report a problem | ||
| 3/26/2025 | Contingent | $405,000$175/sqft |
Source: NTREIS #20876019 Report a problem | ||
| 3/22/2025 | Listed for sale | $405,000+28.6%$175/sqft |
Source: NTREIS #20876019 Report a problem | ||
| 6/19/2020 | Listing removed | $315,000$136/sqft |
Source: C21 Preferred Properties #14309881 Report a problem | ||
| 3/24/2020 | Listed for sale | $315,000$136/sqft |
Source: C21 Preferred Properties #14309881 Report a problem | ||
Public tax history
| Year | Property taxes | Tax assessment |
|---|---|---|
| 2025 | $6,858 -8.4% | $408,951 |
| 2024 | $7,488 +2.1% | $408,951 -0.4% |
| 2023 | $7,336 -8.3% | $410,671 +14.3% |
| 2022 | $7,999 +4.3% | $359,216 +11.3% |
| 2021 | $7,670 +179.7% | $322,740 +16.1% |
| 2020 | $2,742 +0.8% | $277,870 +3.6% |
| 2019 | $2,721 +0.9% | $268,157 +4.4% |
| 2018 | $2,695 +0.3% | $256,765 -0.4% |
| 2017 | $2,687 +1.7% | $257,775 +10.2% |
| 2016 | $2,642 -3.6% | $233,985 +11.8% |
| 2015 | $2,739 | $209,300 |
| 2014 | $2,739 | $209,300 |
| 2013 | -- | $209,300 +1.9% |
| 2012 | -- | $205,300 |
| 2011 | -- | $205,300 0% |
| 2010 | -- | $205,400 -0.9% |
| 2009 | -- | $207,300 |
| 2008 | -- | $207,300 |
| 2007 | -- | $207,300 +3.6% |
| 2006 | -- | $200,100 |
| 2005 | -- | $200,100 |
| 2004 | -- | $200,100 +400.3% |
| 2003 | -- | $40,000 |
| 2002 | -- | $40,000 +233.3% |
| 2001 | -- | $12,000 |
Find assessor info on the county website
Neighborhood: 76118
Nearby homes
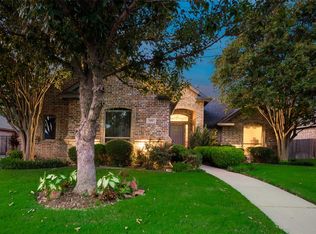
- $421,1004 bd2 ba2.4k sqft6957 Jackson Ct, Richland Hills, TX 76118Off Market
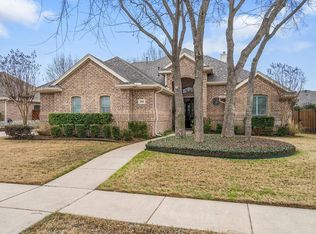
- $434,2003 bd2 ba2.5k sqft6941 Jackson Ct, Richland Hills, TX 76118Off Market
- $425,2004 bd3 ba2.5k sqft6948 Danele Ct, Richland Hills, TX 76118Off Market
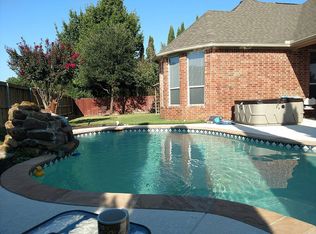
- $129,3532 bd3 ba2.5k sqft6924 Jackson Ct, Richland hills, TX 76118Off Market
- $129,3533 bd2 ba1.2k sqft6924 Jackson Ct, Richland hills, TX 76118Off Market
- $144,5243 bd2 ba1.2k sqft6924 Jackson Ct, Fort Worth, TX 76118Off Market
- $144,5243 bd2 ba1.2k sqft6924 Jackson Ct, Fort Worth, TX 76118Off Market
- $418,7003 bd2 ba2.4k sqft6956 Danele Ct, Richland Hills, TX 76118Off Market
Nearby schools
GreatSchools rating
- 6/10Jack C Binion Elementary SchoolGrades: PK-5Distance: 1.2 mi
- 4/10Richland Middle SchoolGrades: 6-8Distance: 0.9 mi
- 6/10Birdville High SchoolGrades: 9-12Distance: 4.2 mi
Schools provided by the listing agent
- Elementary: Glenview
- Middle: Richland
- High: Birdville
- District: Birdville ISD
Source: NTREIS. This data may not be complete. We recommend contacting the local school district to confirm school assignments for this home.
Get a cash offer in 3 minutes
Find out how much your home could sell for in as little as 3 minutes with a no-obligation cash offer.
Estimated market value
$398,900
Get a cash offer in 3 minutes
Find out how much your home could sell for in as little as 3 minutes with a no-obligation cash offer.
Estimated market value
$398,900
- Texas
- Tarrant County
- Richland Hills
- 76118
- 6949 Jackson Ct
Nearby cities
Nearby zip codes
Other Richland Hills Topics
