Skip main navigation
For sale
  • $6,250,000

    6949 Lake Estates Court, Boca Raton, FL 33496

    6beds
    5,949sqft
    : 
    $43,241/mo
    Get pre-qualified
    Single Family Residence
    Built in 1995
    0.38 Acres Lot
    $5,721,100 Zestimate®
    $1,051/sqft
    $684/mo HOA

    What's special

    Au pair retreatLarge center islandTwo officesBreathtaking oversized patioSerene cul-de-sacIntegrated speaker system throughoutRich limestone floors
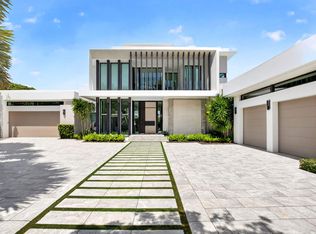
    This stunning 2-story, 6-bedroom residence is nestled at the end of a serene cul-de-sac with panoramic views of the sparkling lake and lush golf course. A luxurious primary suite features his and her oversized custom fitted closets and a spacious, spa like bathroom with separate vanities and free-standing tub accented by a custom tile wall surround. The chef's kitchen features side by side sub Zero refrigerator/freezer, large center island and overlooks the family room and breakfast area all with stunning views of the wrap around lake and golf course. The living room and dining room flow together to make entertaining friends and family a seamless experience. A large junior suite, two offices and an au pair retreat complete the first level. The upper level contains 3 guest bedrooms tucked away for privacy. The breathtaking, oversized patio contains a heated, lap pool and a tiered level for seating and viewing the incredible lush and private surroundings. Three motorized awnings provide adjustable shade across the patio and seating area spaces. Meticulously maintained and thoughtfully updated, the home showcases rich limestone floors, exceptional millwork and custom detailing throughout, motorized shades and integrated speaker system throughout, a 3-car garage with separate golf cart bay and a fabulous circular drive providing space for family and friends.
    32 days
    |
    488
    |
    18
    |

    Zillow last checked:

    Listing updated:

    Listed by:

    Paul Stuart Fishman 561-789-3249,

    Luxury Partners Realty,

    Todd David Lipsich 561-702-3918,

    Luxury Partners Realty

    Source: BeachesMLS,MLS#: B26050979MLS LogoOriginating MLS: BeachesMLS

      Facts & features

      Interior

      Bedrooms & bathrooms
      • Bedrooms: 6
      • Bathrooms: 7
      • Full bathrooms: 5
      • 1/2 bathrooms: 2
      • Main level bathrooms: 5
      • Main level bedrooms: 3
      Primary bedroom
      • Level: First
      • Area: 486
      • Dimensions: 27 X 18
      Bedroom 2
      • Level: First
      • Area: 234
      • Dimensions: 18 X 13
      Bedroom 3
      • Level: Second
      • Area: 168
      • Dimensions: 14 X 12
      Bedroom 4
      • Level: Second
      • Area: 196
      • Dimensions: 14 X 14
      Dining room
      • Level: First
      • Area: 312
      • Dimensions: 26 X 12
      Dining room
      • Level: First
      • Area: 132
      • Dimensions: 12 X 11
      Family room
      • Level: First
      • Area: 380
      • Dimensions: 20 X 19
      Kitchen
      • Level: First
      • Area: 286
      • Dimensions: 22 X 13
      Living room
      • Level: First
      • Area: 552
      • Dimensions: 24 X 23
      Heating
      • Central, Electric
      Cooling
      • Central Air, Electric
      Appliances
      • Included: Cooktop, Dryer, Dishwasher, Electric Cooktop, Oven, Refrigerator, Washer
      • Laundry: Inside, Laundry Room, Laundry Tub, Sink
      Features
      • Breakfast Bar, Breakfast Area, Dining Area, Separate/Formal Dining Room, Dual Sinks, Entrance Foyer, High Ceilings, Kitchen Island, Main Level Primary, Split Bedrooms, Walk-In Closet(s)
      • Flooring: Carpet, Marble, Tile, Wood
      Interior area
      • Total structure area: 7,251
      • Total interior livable area: 5,949 sqft
      Video & virtual tour

      Property

      Parking
      • Total spaces: 3.1
      • Parking features: Attached, Circular Driveway, Garage
      • Has attached garage: Yes
      • Covered spaces: 3.1
      • Has uncovered spaces: Yes
      Accessibility
      • Accessibility features: None
      Features
      • Levels: Two
      • Stories: 2
      • Patio & porch: Covered, Patio
      • Exterior features: Awning(s), Outdoor Living Area
      • Has private pool: Yes
      • Pool features: Association, Heated
      • Fencing: Back Yard,Fenced
      • Has view: Yes
      • View description: Golf Course, Lake, Pool, Water
      • Has water view: Yes
      • Water view: Lake,Water
      • Waterfront features: Lake Front
      Lot
      • Size: 0.38 Acres
      • Dimensions: 42.0 ft x 0.0 ft
      • Features: Cul-De-Sac, 1/4 to 1/2 Acre Lot, Sprinklers Automatic, Sprinkler System
      Details
      • Parcel number: 00424634160009370
      • Zoning: RT
      • Special conditions: Standard

      Construction

      Type & style
      • Home type: SingleFamily
      • Property subtype: Single Family Residence
      Materials
      • Block
      • Roof: Spanish Tile,Tile
      Condition
      • Resale
      • New construction: No
      • Year built: 1995

      Utilities & green energy

      • Sewer: Public Sewer
      • Water: Public
      • Utilities for property: Cable Available, Electricity Connected, Sewer Available, Water Available

      Community & HOA

      Community
      • Features: Home Owners Association, Gated, Property Manager On-Site, Street Lights
      • Security: Security System, Gated with Guard, Gated Community, Security Guard
      • Membership fee: $450,000
      • Subdivision: St Andrews Country Club
      HOA
      • Has HOA: Yes
      • Amenities included: Basketball Court, Business Center, Clubhouse, Fitness Center, Golf Course, Gated, Management, Maintenance, Playground, Pickleball, Pool, Putting Green(s), Recreation Facilities, Restaurant, Sauna, Spa/Hot Tub, Sidewalks, Tennis Court(s), Trail(s)
      • Services included: Common Areas, Cable TV, Security
      • HOA fee: $8,208 annually
      • HOA name: ST ANDREWS COUNTRY CLUB POA
      • HOA phone: 561-451-4900
      • Additional fee info: Membership Fee: 450000
      Location
      • Region: Boca Raton

      Financial & listing details

      • Price per square foot: $1,051/sqft
      • Tax assessed value: $3,054,262
      • Annual tax amount: $29,303
      • Date on market: 7/10/2026
      • Cumulative days on market: 32 days
      • Listing terms: Cash
      • Electric utility on property: Yes

        Estimated market value

        $5,721,100

        $5.44M - $6.01M

        $22,371/mo

        Price history

        DateEventPrice
        7/10/2026Listed for sale$6,250,000+166%$1,051/sqft
        Source: BeachesMLS #B26050979 Report a problem
        12/15/2015Listing removed$2,350,000$395/sqft
        Source: Luxury Partners Realty #RX-10181067 Report a problem
        11/4/2015Listed for sale$2,350,000+22%$395/sqft
        Source: Luxury Partners Realty #RX-10181067 Report a problem
        9/2/2010Sold$1,926,225-28.5%$324/sqft
        Source: Public Record Report a problem
        11/30/2007Listing removed$2,695,000$453/sqft
        Source: Obeo #2548832 Report a problem
        11/14/2007Listed for sale$2,695,000+17.2%$453/sqft
        Source: Obeo #2548832 Report a problem
        11/2/2005Sold$2,300,000+9.5%$387/sqft
        Source: Public Record Report a problem
        3/1/2005Sold$2,100,000+342.1%$353/sqft
        Source: Public Record Report a problem
        5/24/1994Sold$475,000$80/sqft
        Source: Public Record Report a problem

        Public tax history

        YearProperty taxesTax assessment
        2025$29,303 +2.9%$1,813,771 +2.9%
        2024$28,483 +2.2%$1,762,654 +3%
        2023$27,874 +0.5%$1,711,315 +3%
        2022$27,726 +0%$1,661,471 +3%
        2021$27,725 +0.4%$1,613,079 +1.3%
        2020$27,617 +1.1%$1,592,110 +2.3%
        2019$27,319 $1,556,315 -8.2%
        2018$27,319 -5.3%$1,694,612 -4.1%
        2017$28,862 -2.4%$1,767,924 +21.1%
        2016$29,565 +11.1%$1,459,585 -14.1%
        2015$26,609 -16.7%$1,698,513 +7.8%
        2014$31,943 +11.3%$1,575,522 +4.9%
        2013$28,692 +0.5%$1,501,956 +1.9%
        2012$28,554 +4.7%$1,474,449 +7.1%
        2011$27,271 -1.8%$1,376,248 -0.9%
        2010$27,773 -6.1%$1,389,117 -9.6%
        2009$29,562 -5.5%$1,536,855 -15.9%
        2008$31,271 +2.1%$1,827,014 +1%
        2007$30,639 -8.7%$1,808,606 -0.7%
        2006$33,573 $1,822,011 +51.5%
        2005-- $1,202,350 +3%
        2004$11,853 +4942.7%$1,167,330 +1.9%
        2003$235 -98.9%$1,145,564 +2.4%
        2002$21,739 +0.3%$1,118,715 +1.6%
        2001$21,672 +4.5%$1,101,097 +3%
        2000$20,741 +4.6%$1,069,026 -2%
        1999$19,822 $1,091,145
        Find assessor info on the county website

        Monthly payment

        Est. payment

        Payment breakdown

        Explore the cost of this home by adjusting the details. Changes won't be saved.
        All calculations are estimates and provided by Zillow, Inc. for informational purposes only. Actual amounts may vary.
        HOA fees may include property taxes on listings classified as Co-Ops. Contact the listing agent and/or owner for fee details.
        Mortgage interest rates are dependent on a number of factors, including credit score, down payment, and repayment length. Interest rate data provided by Zillow Group Marketplace, Inc. as of 1/1/1970 from various mortgage lenders with which we have lead or other similar arrangements; the Estimated Payment is an average of those rates.
        See how much you could borrow to make a competitive offer.

        Climate risks

        Neighborhood: 33496

        Getting around

        7 / 100
        Car-Dependent
        0 / 100
        No Nearby Transit
        31 / 100
        Somewhat Bikeable

        Nearby schools

        GreatSchools rating
        Schools provided by the listing agent
        • Elementary: Calusa (Palm Beach)
        • Middle: Omni
        • High: Spanish River

        Source: BeachesMLS. This data may not be complete. We recommend contacting the local school district to confirm school assignments for this home.

        A local agent can set up tours, give advice and negotiate with sellers.

        A local lender can help you make sure your offer is ready when you are.

        Browse local experts

        Similar homes