Beautifully Maintained Tri-Level on a Spacious Corner Lot!
This move-in ready home offers a fantastic blend of comfort, style, and versatility across 2,022 square feet of living space. Step into the inviting main level, where a cozy living room features a custom-built removable wood hearth cover—a stylish and functional centerpiece. The adjoining eat-in kitchen is both sleek and practical with granite countertops, stainless steel appliances, and a built-in trash compactor. Upstairs, you’ll find three bedrooms and two full bathrooms, perfect for family or guests. The lower level offers exceptional flexibility, with a bonus room just steps from a third full bathroom—ideal for a guest space, home office, workout room, or playroom. A custom-built wood desk/ledge adds character and functionality, and waterproofing baseboards with a lifetime warranty provide lasting peace of mind.
Outside, the large fenced-in backyard is perfect for entertaining or relaxing. The covered patio includes a fold-down wood bar ledge—a fun, unique feature for outdoor gatherings.
House has a wired security system that is ready for use once activated.
Located on a large corner lot, this home has been lovingly cared for and is truly move-in ready!
Sold for $280,000
$280,000
6949 Michelle Pl, Englewood, OH 45322
3beds
2,022sqft
Single Family Residence
Built in 1963
0.33 Acres Lot
$295,900 Zestimate®
$138/sqft
$1,964 Estimated rent
Home value
$295,900
$266,000 - $328,000
$1,964/mo
Zestimate® history
Owner options
List your home for rent
$1,964/mo
Rent Zestimate®
Find your next renter with Zillow Rental Manager. Plus, with online applications, you can quickly screen prospective tenants – for free.
$1,964/mo
Rent Zestimate®
Refinance and save
$1,935/mo
Est. payment
Refinancing to a lower rate could help reduce your monthly payments and save thousands over the life of the loan.
$1,935/mo
Est. payment
Explore your selling options
Work with a Zillow partner agent
Leverage their expertise and Zillow's premium Showcase listings to get your home seen by more buyers.
Get startedList with your own agent
Get your home in front of millions of buyers by listing it on Zillow.
Learn how to do itSell it yourself
Take full control of how buyers see your home on Zillow by listing For Sale by Owner (FSBO).
List your homeWhat's special
Bonus roomStainless steel appliancesGranite countertopsBuilt-in trash compactorCorner lotLarge fenced-in backyardFold-down wood bar ledge
Zillow last checked:
Listing updated:
Listed by:
Amanda McDaniel (937)387-8512,
Coldwell Banker Heritage
Bought with:
Nicolle Carnes, 2022003834
Ullery Real Estate LLC
Source: DABR MLS,MLS#: 930997 Originating MLS: Dayton Area Board of REALTORS
Originating MLS: Dayton Area Board of REALTORSFacts & features
Interior
Bedrooms & bathrooms
- Bedrooms: 3
- Bathrooms: 3
- Full bathrooms: 3
Primary bedroom
- Level: Second
- Dimensions: 13 x 10
Bedroom
- Level: Second
- Dimensions: 12 x 11
Bedroom
- Level: Second
- Dimensions: 11 x 10
Bonus room
- Level: Lower
- Dimensions: 11 x 9
Dining room
- Level: Main
- Dimensions: 10 x 9
Entry foyer
- Level: Main
- Dimensions: 8 x 5
Great room
- Level: Lower
- Dimensions: 23 x 10
Kitchen
- Features: Eat-in Kitchen
- Level: Main
- Dimensions: 17 x 10
Laundry
- Level: Lower
- Dimensions: 11 x 6
Living room
- Level: Main
- Dimensions: 20 x 12
Heating
- Natural Gas
Cooling
- Central Air
Appliances
- Included: Dishwasher, Disposal, Microwave, Range, Refrigerator, Trash Compactor, Tankless Water Heater
Features
- Granite Counters
- Windows: Double Pane Windows
- Basement: Finished,Partial
- Has fireplace: Yes
- Fireplace features: Wood Burning
Interior area
- Total structure area: 2,022
- Total interior livable area: 2,022 sqft
Property
Parking
- Total spaces: 2
- Parking features: Attached, Garage, Two Car Garage, Garage Door Opener, Storage
- Attached garage spaces: 2
Features
- Levels: Three Or More,Multi/Split
- Patio & porch: Patio
- Exterior features: Patio
Lot
- Size: 0.33 Acres
- Dimensions: 125 x 115
Details
- Parcel number: M60164260001
- Zoning: Residential
- Zoning description: Residential
Construction
Type & style
- Home type: SingleFamily
- Property subtype: Single Family Residence
Materials
- Brick, Vinyl Siding
Condition
- Year built: 1963
Utilities & green energy
- Water: Public
- Utilities for property: Sewer Available, Water Available
Community & HOA
Community
- Security: Smoke Detector(s), Surveillance System
HOA
- Has HOA: No
Location
- Region: Englewood
Financial & listing details
- Price per square foot: $138/sqft
- Tax assessed value: $168,620
- Annual tax amount: $3,720
- Date on market: 4/5/2025
- Listing terms: Conventional,FHA,VA Loan
Price history
| Date | Event | Price |
|---|---|---|
| 5/23/2025 | Sold | $280,000$138/sqft |
Source:  DABR MLS #930997 Report a problem DABR MLS #930997 Report a problem | ||
| 4/11/2025 | Pending sale | $280,000$138/sqft |
Source: DABR MLS #930997 Report a problem | ||
| 4/10/2025 | Listed for sale | $280,000$138/sqft |
Source: DABR MLS #930997 Report a problem | ||
| 4/10/2025 | Pending sale | $280,000$138/sqft |
Source: DABR MLS #930997 Report a problem | ||
| 4/5/2025 | Listed for sale | $280,000$138/sqft |
Source: DABR MLS #930997 Report a problem | ||
Public tax history
| Year | Property taxes | Tax assessment |
|---|---|---|
| 2025 | $3,720 +5.7% | $59,020 |
| 2024 | $3,521 +3.2% | $59,020 |
| 2023 | $3,413 +14.1% | $59,020 +49% |
| 2022 | $2,992 -0.3% | $39,610 |
| 2021 | $3,001 +0.1% | $39,610 |
| 2020 | $2,999 -6.6% | $39,610 +3.6% |
| 2019 | $3,211 -0.3% | $38,220 |
| 2018 | $3,219 +0.7% | $38,220 |
| 2017 | $3,198 +3.3% | $38,220 +5.5% |
| 2016 | $3,096 +7.4% | $36,220 |
| 2015 | $2,883 +1.3% | $36,220 |
| 2014 | $2,845 | $36,220 |
Find assessor info on the county website
Neighborhood: 45322
Nearby homes
- $185,8003 bd2 ba1.2k sqft6943 Michelle Pl, Englewood, OH 45322Off Market
- $203,4003 bd2 ba1.5k sqft4150 Old Salem Rd, Englewood, OH 45322Off Market
- $243,5003 bd3 ba2k sqft6948 Michelle Pl, Englewood, OH 45322Off Market
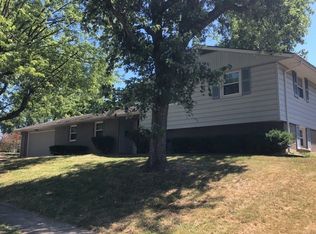
- $205,9003 bd2 ba1.4k sqft6937 Michelle Pl, Englewood, OH 45322Off Market
- $201,4004 bd1 ba1.8k sqft6942 Michelle Pl, Englewood, OH 45322Off Market
- $228,0003 bd2 ba1.4k sqft4162 Old Salem Rd, Englewood, OH 45322Off Market
- $224,7003 bd2 ba1.5k sqft4131 Old Salem Rd, Englewood, OH 45322Off Market
- $252,5003 bd3 ba1.3k sqft6844 Rushleigh Rd, Englewood, OH 45322Off Market
Nearby schools
GreatSchools rating
- 9/10Northmoor Elementary SchoolGrades: 2-6Distance: 0.3 mi
- 6/10Northmont Middle SchoolGrades: 6-8Distance: 3.2 mi
- 8/10Northmont High SchoolGrades: 7-12Distance: 3.2 mi
Schools provided by the listing agent
- District: Northmont
Source: DABR MLS. This data may not be complete. We recommend contacting the local school district to confirm school assignments for this home.
Get a cash offer in 3 minutes
Find out how much your home could sell for in as little as 3 minutes with a no-obligation cash offer.
Estimated market value
$295,900
Get a cash offer in 3 minutes
Find out how much your home could sell for in as little as 3 minutes with a no-obligation cash offer.
Estimated market value
$295,900
- Ohio
- Montgomery County
- Clayton
- 45322
- 6949 Michelle Pl
Nearby cities
Nearby zip codes
Other Clayton Topics
