Skip main navigation
Closed
  • Price Unknown

    6949 N Dakota, Olive Branch, MS 38654

    3beds
    2,037sqft
    Residential, Single Family Residence
    Built in 2014
    7,500 Square Feet Lot
    $-- Zestimate®
    $--/sqft
    $2,162 Estimated rent

    Home value

    Not available

    Estimated sales range

    Not available

    $2,162/mo

    Zestimate® history
    Loading
    Loading...

    Owner options

    List your home for rent

    $2,162/mo

    Rent Zestimate®

    Find your next renter with Zillow Rental Manager. Plus, with online applications, you can quickly screen prospective tenants – for free.

    Learn more

    $2,162/mo

    Rent Zestimate®

    Refinance and save

    $175/mo

    Est. payment

    Refinancing to a lower rate could help reduce your monthly payments and save thousands over the life of the loan.

    See today's rates

    $175/mo

    Est. payment

    Explore your selling options

    Work with a Zillow partner agent

    Leverage their expertise and Zillow's premium Showcase listings to get your home seen by more buyers.

    Get started

    List with your own agent

    Get your home in front of millions of buyers by listing it on Zillow.

    Learn how to do it

    Sell it yourself

    Take full control of how buyers see your home on Zillow by listing For Sale by Owner (FSBO).

    List your home

    What's special

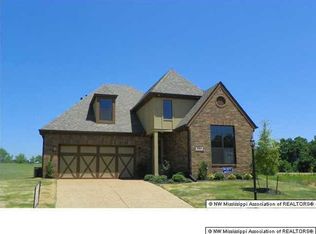
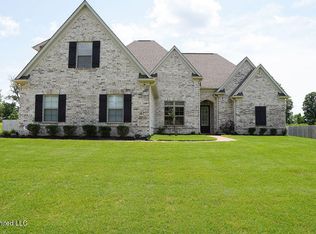
    Situated in Cherokee Trails of Cherokee Valley Golf Course, "The Ashley - Elev. C" is a 3-bedroom, 2-bath home with a fully-completed upstairs bonus room. This home also includes a great room and a hearth room with a unique double tray ceiling. "Added Value Features" in the home include hardwood flooring in the entry and gallery; smooth painted ceilings; ceramic tile floors in the kitchen , hearth room , laundry room and all bathrooms; carpet in great room, bedrooms and hallways; softly rounded sheet rock corners; crown molding in entry, great room, dining room, kitchen, breakfast room and hearth room; Frigidaire by Electrolux stainless steel appliances in the kitchen with granite countertops, a smooth cook top, self-cleaning range, microwave and GE disposal; pre-wired for 2 phone outlets and 5-cable outlets; pre-wired for security system; fireplace with gas logs in the hearth room; spacious master bedroom with unique tray ceiling; luxurious master bath with tiled walk-in shower with Easy Care clear glass shower door, tub with jets, double sink, raised vanities, spacious closet, Moen Water Sense oil-rubbed bronze faucets, and cultured matte marble vanity countertops; masonry lap siding; Owens-Corning dimensional roofing; wrought iron mailbox; solid Bermuda sod over entire yard and an attached double-garage finished with sheet rock and paint. There are many more "Added Value Features" just too numerous to list here!

    This property is off market, which means it's not currently listed for sale or rent on Zillow. This may be different from what's available on other websites or public sources.
    Zillow last checked:

    Listing updated:

    Listed by:

    Scott Poole 901-647-4686,

    Grant New Homes Llc Dba Grant & Co.

    Bought with:

    John Green & Company, Realtors

    Source: MLS United,MLS#: 2287933

    Facts & features

    Interior

    Bedrooms & bathrooms
    • Bedrooms: 3
    • Bathrooms: 2
    • Full bathrooms: 2
    Heating
    • Natural Gas, Other
    Cooling
    • Central Air, Electric, Multi Units
    Appliances
    • Included: Cooktop, Dishwasher, Disposal, Electric Range, Microwave, Stainless Steel Appliance(s)
    Features
    • Ceiling Fan(s), Eat-in Kitchen, Granite Counters, Pantry, Smart Thermostat, Other, Double Vanity
    • Flooring: Carpet, Combination, Tile, Wood
    • Doors: Dead Bolt Lock(s), Fiberglass, Insulated
    • Windows: Insulated Windows, Metal
    • Has fireplace: Yes
    • Fireplace features: Gas Log, Hearth
    Interior area
    • Total structure area: 2,037
    • Total interior livable area: 2,037 sqft

    Property

    Parking
    • Total spaces: 2
    • Parking features: Attached, Garage Door Opener, Garage Faces Side, Concrete
    • Attached garage spaces: 2
    Features
    • Levels: Two
    • Stories: 2
    • Exterior features: Rain Gutters
    Lot
    • Size: 7,500 Square Feet
    • Dimensions: 60 x 125
    • Features: Irregular Lot, Landscaped, Level

    Construction

    Type & style
    • Home type: SingleFamily
    • Property subtype: Residential, Single Family Residence
    Materials
    • Brick, Masonite
    • Foundation: Slab
    • Roof: Architectural Shingles
    Condition
    • New construction: Yes
    • Year built: 2014

    Utilities & green energy

    • Utilities for property: Cable Available, Electricity Connected, Natural Gas Connected, Sewer Connected, Water Connected

    Community & HOA

    Community
    • Features: Clubhouse, Golf, Sidewalks
    • Security: Smoke Detector(s)
    • Subdivision: Cherokee Trails
    HOA
    • Has HOA: Yes
    • HOA fee: $175 annually
    Location
    • Region: Olive Branch

    Financial & listing details

    • Date on market: 1/14/2014
    • Electric utility on property: Yes

    Price history

    DateEventPrice
    4/18/2014Sold--
    Source: MLS United #2287933 Report a problem

    Public tax history

    Tax history is unavailable.

    Neighborhood: 38654

    Nearby schools

    GreatSchools rating
    Schools provided by the listing agent
    • Elementary: Pleasant Hill
    • Middle: Desoto Central
    • High: Desoto Central

    Source: MLS United. This data may not be complete. We recommend contacting the local school district to confirm school assignments for this home.