Welcome to 25 Degrees — where modern living meets everyday convenience! This beautiful new construction in Building 2 features the sought-after Bellingham floor plan w/ 2 bedrooms, 2 baths, a flexible bonus room, and an open, airy layout designed for today’s lifestyle. You’ll love the spacious kitchen with abundant cabinetry, large windows bringing in natural light, a relaxing Owner’s Suite with walk-in closet, and your own private balcony for morning coffee or evening sunsets. Enjoy the simplicity of low-maintenance condo living with secured building access, underground parking, an elevator, & professionally landscaped ground. This is one you’ll want to see in person! Broker Registration Policy - Broker Must Register Client Upon First Visit. If Broker unable to attend, Broker to register Client in advance or Buyer to register their Broker upon first visit. Failure to do so will result in no compensation.
Sold
Listed by: Pulte Homes of Washington Inc • Sierra Cole
Bought with: Coldwell Banker Bain
$650,000
6949 NE 184th Lane #504, Kenmore, WA 98028
2beds
1,186sqft
Condominium
Built in 2025
-- sqft lot
$643,800 Zestimate®
$548/sqft
$3,037 Estimated rent
Home value
$643,800
$599,000 - $695,000
$3,037/mo
Zestimate® history
Owner options
List your home for rent
$3,037/mo
Rent Zestimate®
Find your next renter with Zillow Rental Manager. Plus, with online applications, you can quickly screen prospective tenants – for free.
$3,037/mo
Rent Zestimate®
Refinance and save
$4,392/mo
Est. payment
Refinancing to a lower rate could help reduce your monthly payments and save thousands over the life of the loan.
$4,392/mo
Est. payment
Explore your selling options
Work with a Zillow partner agent
Leverage their expertise and Zillow's premium Showcase listings to get your home seen by more buyers.
Get startedList with your own agent
Get your home in front of millions of buyers by listing it on Zillow.
Learn how to do itSell it yourself
Take full control of how buyers see your home on Zillow by listing For Sale by Owner (FSBO).
List your homeWhat's special
Flexible bonus roomProfessionally landscaped groundOpen airy layout
Zillow last checked:
Listing updated:
Listed by:
Sierra Cole,
Pulte Homes of Washington Inc,
Austin Oliver,
Pulte Homes of Washington Inc
Bought with:
Vera Brodsky, 24711
Coldwell Banker Bain
Source: NWMLS as distributed by MLS GRID,MLS#: 2396479
Facts & features
Interior
Bedrooms & bathrooms
- Bedrooms: 2
- Bathrooms: 2
- Full bathrooms: 2
- Main level bathrooms: 2
- Main level bedrooms: 2
Primary bedroom
- Level: Main
Bedroom
- Level: Main
Bathroom full
- Level: Main
Bathroom full
- Level: Main
Den office
- Level: Main
Kitchen with eating space
- Level: Main
Living room
- Level: Main
Utility room
- Level: Main
Heating
- Ductless, Heat Pump, Electric
Cooling
- Ductless, Heat Pump
Appliances
- Included: Dishwasher, Disposal, Double Oven, Microwave, Refrigerator, Stove(s)/Range(s), Washer, Dishwasher(s), Garbage Disposal, Microwave(s), Refrigerator(s), Washer(s), Water Heater: Electric tank, Water Heater Location: closet
Features
- Flooring: Vinyl Plank
- Doors: French Doors
- Has fireplace: No
Interior area
- Total structure area: 1,186
- Total interior livable area: 1,186 sqft
Property
Parking
- Parking features: Common Garage, Off Street, Uncovered
- Has garage: Yes
Features
- Levels: One
- Stories: 1
- Patio & porch: French Doors, Top Floor, Walk-In Closet(s), Water Heater
Lot
- Features: Paved, Sidewalk
Details
- Parcel number: xxx504
- Special conditions: Standard
Construction
Type & style
- Home type: Condo
- Architectural style: Modern,Condo (1 Level)
- Property subtype: Condominium
Materials
- Cement/Concrete, Metal/Vinyl, Wood Products
- Roof: Flat
Condition
- New construction: Yes
- Year built: 2025
- Major remodel year: 2025
Utilities & green energy
- Electric: Company: PSE
- Sewer: Company: Northshore Utility District
- Water: Company: Northshore Utility District
Community & HOA
Community
- Subdivision: Kenmore
HOA
- Services included: Common Area Maintenance, Road Maintenance, Snow Removal
- HOA fee: $400 monthly
- HOA phone: 360-512-3820
Location
- Region: Kenmore
Financial & listing details
- Price per square foot: $548/sqft
- Date on market: 4/19/2026
- Cumulative days on market: 94 days
- Listing terms: Conventional
- Inclusions: Dishwasher(s), Double Oven, Garbage Disposal, Microwave(s), Refrigerator(s), Stove(s)/Range(s), Washer(s)
Price history
| Date | Event | Price |
|---|---|---|
| 5/15/2026 | Sold | $650,000-3%$548/sqft |
Source:  NWMLS as distributed by MLS GRID #2396479 Report a problem NWMLS as distributed by MLS GRID #2396479 Report a problem | ||
| 3/26/2026 | Pending sale | $670,423$565/sqft |
Source: NWMLS as distributed by MLS GRID #2396479 Report a problem | ||
| 3/2/2026 | Price change | $670,423+0.4%$565/sqft |
Source: NWMLS as distributed by MLS GRID #2396479 Report a problem | ||
| 9/12/2025 | Price change | $667,923-9.5%$563/sqft |
Source: NWMLS as distributed by MLS GRID #2396479 Report a problem | ||
| 6/21/2025 | Listed for sale | $737,923$622/sqft |
Source: NWMLS as distributed by MLS GRID #2396479 Report a problem | ||
Public tax history
Tax history is unavailable.
Neighborhood: 98028
Nearby homes
- $614,7702 bd2 ba1.1k sqft6949 NE 184th Ln #104, Kenmore, WA 98028Sold
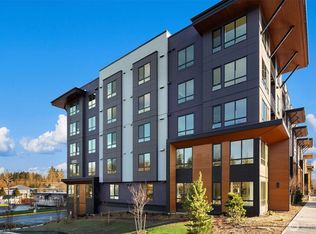
- $585,0002 bd2 ba1.3k sqft6949 NE 184th Ln #305, Kenmore, WA 98028Sold
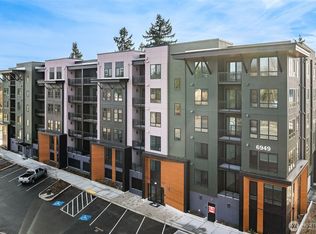
- $595,0002 bd2 ba1.3k sqft6949 NE 184th Ln #203, Kenmore, WA 98028Sold
- $605,0002 bd2 ba1.1k sqft6949 NE 184th Ln #404, Kenmore, WA 98028Sold
- $479,9901 bd1 ba955 sqft6949 NE 184th Ln #206, Kenmore, WA 98028Sold
- $585,0002 bd2 ba1.3k sqft6949 NE 184th Ln #109, Kenmore, WA 98028Sold
- $425,0001 bd1 ba955 sqft6949 NE 184th Ln #110, Kenmore, WA 98028Sold
- $724,9902 bd2 ba1.4k sqft6949 NE 184th Ln #201, Kenmore, WA 98028New Construction
Nearby schools
GreatSchools rating
- 8/10Kenmore Elementary SchoolGrades: PK-5Distance: 0.4 mi
- 6/10Kenmore Middle SchoolGrades: 6-8Distance: 1.1 mi
- 10/10Inglemoor High SchoolGrades: 9-12Distance: 1.8 mi
Schools provided by the listing agent
- Elementary: Kenmore Elem
- Middle: Northshore Middle School
- High: Inglemoor Hs
Source: NWMLS as distributed by MLS GRID. This data may not be complete. We recommend contacting the local school district to confirm school assignments for this home.
Get a cash offer in 3 minutes
Find out how much your home could sell for in as little as 3 minutes with a no-obligation cash offer.
Estimated market value
$643,800
Get a cash offer in 3 minutes
Find out how much your home could sell for in as little as 3 minutes with a no-obligation cash offer.
Estimated market value
$643,800
- Washington
- King County
- Kenmore
- 98028
- 6949 NE 184th Lane Unit 504
Nearby cities
Nearby neighborhoods
Nearby zip codes
Other Kenmore Topics
