Charming one level ranch in Sims with numerous features and updates. This 3 bedroom, 2 bath home offers a spacious layout with a living room featuring a fireplace and cathedral ceilings that extend through the kitchen and dining areas. The kitchen provides abundant cabinet space, including glass front cabinets and a lazy susan.
Enjoy outdoor living with a front porch, large rear patio, and enclosed back porch overlooking a fenced yard. The property also includes a detached rear workshop, ideal for storage or hobbies.
Additional features include hardwood floors, central vacuum, a large driveway, and nicely landscaped grounds with mature flowers, fruit trees, and a grapevine. Major updates include an HVAC system approximately 5 years old and a roof approximately 3 to 4 years old.
For sale
$349,900
6949 Rock Ridge Sims Road, Sims, NC 27880
3beds
1,429sqft
Single Family Residence
Built in 2005
0.94 Acres Lot
$341,000 Zestimate®
$245/sqft
$-- HOA
What's special
Front porchLarge drivewayHardwood floorsLarge rear patioCentral vacuumLazy susanGlass front cabinets
- 145 days
- 216
- 8
Zillow last checked:
Listing updated:
Listed by:
David Ridgway 919-612-1025,
RIDGWAY REALTY
Source: Hive MLS,MLS#: 100569751 Originating MLS: Rocky Mount Area Association of Realtors
Originating MLS: Rocky Mount Area Association of RealtorsFacts & features
Interior
Bedrooms & bathrooms
- Bedrooms: 3
- Bathrooms: 2
- Full bathrooms: 2
Rooms
- Room types: Living Room, Dining Room, Master Bedroom, Bedroom 2, Bedroom 3
Heating
- Heat Pump, Electric
Cooling
- Heat Pump
Appliances
- Included: Built-In Microwave, Refrigerator, Disposal, Dishwasher, Electric Range
- Laundry: Laundry Room
Features
- Central Vacuum, Vaulted Ceiling(s), Ceiling Fan(s)
- Flooring: Ceramic Tile, Hardwood
- Basement: None
- Attic: Pull Down Stairs
- Number of fireplaces: 1
Interior area
- Total structure area: 1,429
- Total interior livable area: 1,429 sqft
Property
Parking
- Total spaces: 2
- Parking features: Garage Door Opener
- Attached garage spaces: 2
Accessibility
- Accessibility features: Accessible Approach with Ramp
Features
- Levels: One
- Patio & porch: Enclosed, Patio, Porch
- Fencing: Chain Link
- Has view: Yes
- View description: None
- Frontage type: See Remarks
Lot
- Size: 0.94 Acres
- Dimensions: 105.01 x 390.47 x 105 x 391.63
- Features: Landscaped, Rectangular Lot2
Details
- Additional structures: Workshop
- Parcel number: 2772873081.000
- Zoning: RA
- Special conditions: Standard
Construction
Type & style
- Home type: SingleFamily
- Property subtype: Single Family Residence
Materials
- Vinyl Siding
- Foundation: Brick/Mortar, Block, Crawl Space
- Roof: Composition
Condition
- New construction: No
- Year built: 2005
Utilities & green energy
- Sewer: Septic Tank
- Water: Well
- Utilities for property: Other
Community & HOA
Community
- Subdivision: Not In Subdivision
HOA
- Has HOA: No
Location
- Region: Sims
Financial & listing details
- Price per square foot: $245/sqft
- Tax assessed value: $272,561
- Annual tax amount: $1,017
- Date on market: 4/27/2026
- Cumulative days on market: 145 days
- Listing agreement: Exclusive Right To Sell
- Listing terms: Cash,Conventional,FHA,USDA Loan,VA Loan
Estimated market value
$341,000
$324,000 - $358,000
$1,712/mo
Price history
| Date | Event | Price |
|---|---|---|
| 4/23/2026 | Listed for sale | $349,900+191.6%$245/sqft |
Source:  Doorify MLS #10161909 Report a problem Doorify MLS #10161909 Report a problem | ||
| 5/25/2005 | Sold | $120,000$84/sqft |
Source: Public Record Report a problem | ||
Public tax history
| Year | Property taxes | Tax assessment |
|---|---|---|
| 2025 | $1,018 -45.9% | $272,561 |
| 2024 | $1,881 +154.6% | $272,561 +70.2% |
| 2023 | $739 +4.1% | $160,115 |
| 2022 | $709 +1.4% | $160,115 |
| 2021 | $699 | $160,115 |
| 2020 | $699 -47.4% | $160,115 |
| 2019 | $1,329 +90% | $160,115 |
| 2018 | $699 -47.4% | $160,115 |
| 2017 | $1,329 | $160,115 |
| 2016 | $1,329 -1.6% | $160,115 -1.6% |
| 2015 | $1,351 +90.1% | $162,725 |
| 2014 | $710 -47.4% | $162,725 |
| 2011 | $1,351 | $162,725 |
| 2010 | $1,351 | $162,725 |
Find assessor info on the county website
Monthly payment
Est. payment
Payment breakdown
Explore the cost of this home by adjusting the details. Changes won't be saved.Climate risks
Neighborhood: 27880
Nearby schools
Schools provided by the listing agent
- Elementary: Rock Ridge
- Middle: Springfield
- High: Hunt High
Source: Hive MLS. This data may not be complete. We recommend contacting the local school district to confirm school assignments for this home.

Similar homes
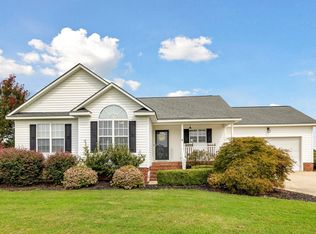
- $342,0003 bd2 ba1.7k sqft9140 Byron Ct, Bailey, NC 27807For Sale By Owner
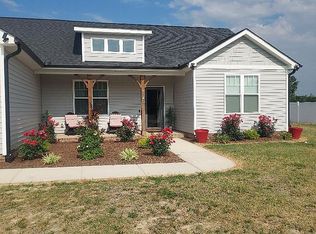
- $365,0003 bd3 ba1.4k sqft97 Hagwood Rd, Zebulon, NC 27597For Sale

 MLS ID #10192294, Amanda E Cropper. Doorify MLS
 - $349,9003 bd2 ba1.9k sqft600 Clyde Avenue NW, Wilson, NC 27893For Sale

 MLS ID #100599148, Mike Eatmon, Our Town Properties Inc.. Hive MLS
 - $260,0003 bd2 ba1.2k sqft5312 Saint Rose Church Road, Sims, NC 27880New Construction
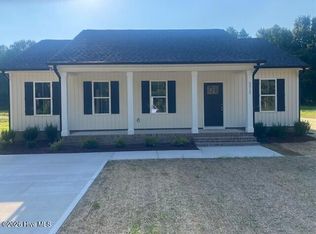 MLS ID #100589934, Jeff Stone, Stone Auction & Realty. Hive MLS
 - $280,0003 bd2 ba1.5k sqft3502 Baybrooke Drive W, Wilson, NC 27893For SaleMLS ID #100557538, Jackie Morris, Keller Williams Realty Points East. Hive MLS
- $275,0003 bd2 ba1.6k sqft3609 Fulton Place NW, Wilson, NC 27896For SaleMLS ID #100591918, Susana Kanter, Kanter Realty. Hive MLS
- $360,0003 bd3 ba1.8k sqft3916 Riviera Drive, Elm City, NC 27822For SaleMLS ID #100593163, Carole R Wilber, Century 21 Sterling Combs. Hive MLS
- $299,9003 bd3 ba1.3k sqft308 Pearson Street N, Wilson, NC 27893For SaleMLS ID #100591480, Hawley Harris Team, Threshold Real Estate LLC. Hive MLS
- $339,6003 bd2 ba1.7k sqft9411 Shallow Creek Trail Lot 67, Bailey, NC 27807New ConstructionMLS ID #100596628, Shakeia Danay White, Adams Homes Realty NC, Inc.. Hive MLS
- $290,0003 bd2 ba1.6k sqft3612 Columbia Avenue NW, Wilson, NC 27896For SaleMLS ID #100571498, Anjali Mekchand, Whitfield Agency, LLC. Hive MLS
- $345,9003 bd2 ba1.6k sqft2630 Bryantown Road, Spring Hope, NC 27882New ConstructionMLS ID #100594437, Julie Blonk, Stone Auction & Realty. Hive MLS
- $300,0003 bd2 ba1.7k sqft1109 Treemont Road NW, Wilson, NC 27896For SaleMLS ID #100517028, Brittney Watson, Green Valley Realty. Hive MLS
- $283,9003 bd3 ba1.7k sqft4300 Maple Leaf Lane SW, Wilson, NC 27893For SaleMLS ID #100567920, Johnson Bissette, First Wilson Properties. Hive MLS
- $399,5003 bd2 ba1.9k sqft4516 Fairhaven Drive W, Wilson, NC 27893New ConstructionMLS ID #100596294, Spencer Lyndon, Our Town Properties Inc.. Hive MLS
- $319,9003 bd2 ba1.1k sqft124 Stockbridge Drive, Selma, NC 27576For SaleMLS ID #100577603, Debbie Reason, Our Town Properties Inc.. Hive MLS
- $321,9003 bd2 ba1.5k sqft8942 Ava Drive, Bailey, NC 27807New ConstructionHive MLS
- $269,9003 bd2 ba1.8k sqft308 Forest Hills Road NW, Wilson, NC 27896For SaleMLS ID #100584115, Mike Eatmon, Our Town Properties Inc.. Hive MLS
- $300,0004 bd3 ba2k sqft105 Brentwood Drive N, Wilson, NC 27893For SaleMLS ID #100594383, Delphine Camara, Keller Williams Realty Cary. Hive MLS
- $334,9004 bd3 ba1.8k sqft3871 Origin Drive, Bailey, NC 27807New ConstructionHive MLS
- $329,9004 bd3 ba1.8k sqft9061 Ava Drive, Bailey, NC 27807New ConstructionHive MLS
