Skip main navigation
Sold
  • Price Unknown

    6949 Russell St, Overland Park, KS 66204

    3beds
    1,552sqft
    Single Family Residence
    Built in 1956
    8,965 Square Feet Lot
    $372,500 Zestimate®
    $--/sqft
    $2,485 Estimated rent

    Home value

    $372,500

    $346,000 - $399,000

    $2,485/mo

    Zestimate® history
    Loading
    Loading...

    Owner options

    List your home for rent

    $2,485/mo

    Rent Zestimate®

    Find your next renter with Zillow Rental Manager. Plus, with online applications, you can quickly screen prospective tenants – for free.

    Learn more

    $2,485/mo

    Rent Zestimate®

    Refinance and save

    Refinancing to a lower rate could help reduce your monthly payments and save thousands over the life of the loan.

    See today's rates

    Explore your selling options

    Work with a Zillow partner agent

    Leverage their expertise and Zillow's premium Showcase listings to get your home seen by more buyers.

    Get started

    List with your own agent

    Get your home in front of millions of buyers by listing it on Zillow.

    Learn how to do it

    Sell it yourself

    Take full control of how buyers see your home on Zillow by listing For Sale by Owner (FSBO).

    List your home

    What's special

    Sleek finishesModern kitchenStainless steel appliancesFully fenced yardCustom cabinetry
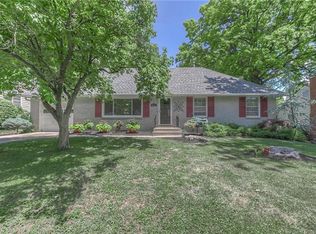
    Looking for the Overland Park home that finally makes you stop scrolling? Here it is. Fully updated from top to bottom, this 3-bedroom, 2-bath gem brings the rare combo buyers in Old Overland Park beg for: a true 2-car garage, a fully fenced yard, a screened-in porch built for family hangouts and effortless entertaining, and a completely refreshed interior that feels straight out of a design magazine. The modern kitchen and bathrooms have been fully renovated with quartz countertops, custom cabinetry, stainless steel appliances, and sleek finishes — the upgrades everyone wants but few homes in this price range actually deliver. Fresh interior and exterior paint create a clean, cohesive look. The kitchen opens beautifully for everyday living, and both updated bathrooms make your morning routine feel a little more luxurious. The finished basement adds the flexible space today’s buyers are actively searching for — perfect for a home office, playroom, fitness area, man cave, or media room. Step outside and you’ll find one of the home’s most-loved features: the screened-in porch, offering bug-free evenings, quiet coffee mornings, and a ready-made spot for hosting friends and family. Beyond that, the large, level, fully fenced yard with patio gives plenty of space to play, garden, unwind, or let the dog run with zero stress. Located in the heart of Old Overland Park, this home offers quick access to parks, trails, local dining, shopping, and major commuter routes. You’re also within the sought-after Shawnee Mission School District. If you’ve been searching for a home that’s stylish, practical, updated, and truly move-in ready, this one checks every box and then some. Homes with this level of finish and features don’t come around often- especially not at this price point.

    Zillow last checked:

    Listing updated:

    Listed by:

    Heather LaPorta 913-274-9780,

    Keller Williams Realty Partners Inc.

    Bought with:

    Jennifer Weaver, SP00235160

    Compass Realty Group

    Source: Heartland MLS as distributed by MLS GRID,MLS#: 2587657MLS Logo

    Facts & features

    Interior

    Bedrooms & bathrooms
    • Bedrooms: 3
    • Bathrooms: 2
    • Full bathrooms: 2
    Primary bedroom
    • Features: Ceiling Fan(s), Wood Floor
    • Level: Second
    • Dimensions: 13 x 12
    Bedroom 2
    • Features: Ceiling Fan(s), Wood Floor
    • Level: Second
    • Dimensions: 15 x 10
    Bedroom 3
    • Features: Wood Floor
    • Level: Second
    • Dimensions: 12 x 11
    Bathroom 1
    • Features: Ceramic Tiles, Quartz Counter, Shower Only
    • Level: First
    • Dimensions: 8 x 5
    Bathroom 2
    • Features: Ceramic Tiles, Shower Over Tub
    • Level: Second
    • Dimensions: 8 x 7
    Dining room
    • Features: Wood Floor
    • Level: First
    • Dimensions: 12 x 10
    Enclosed porch
    • Features: Wood Floor
    • Level: First
    • Dimensions: 18 x 12
    Kitchen
    • Features: Ceramic Tiles, Pantry, Quartz Counter
    • Level: First
    • Dimensions: 11 x 9
    Living room
    • Features: Fireplace, Wood Floor
    • Level: First
    • Dimensions: 23 x 11
    Recreation room
    • Features: Ceramic Tiles
    • Level: Basement
    • Dimensions: 24 x 22
    Heating
    • Natural Gas
    Cooling
    • Electric
    Appliances
    • Included: Dishwasher, Disposal, Exhaust Fan, Microwave, Refrigerator, Built-In Oven, Gas Range
    • Laundry: In Basement
    Features
    • Ceiling Fan(s), Custom Cabinets
    • Flooring: Tile, Wood
    • Doors: Storm Door(s)
    • Windows: Thermal Windows
    • Basement: Concrete,Finished,Garage Entrance
    • Number of fireplaces: 1
    • Fireplace features: Gas, Gas Starter, Living Room, Fireplace Screen
    Interior area
    • Total structure area: 1,552
    • Total interior livable area: 1,552 sqft
    • Finished area above ground: 1,240
    • Finished area below ground: 312

    Property

    Parking
    • Total spaces: 2
    • Parking features: Attached, Garage Door Opener, Garage Faces Front
    • Attached garage spaces: 2
    Features
    • Patio & porch: Patio, Porch, Screened
    • Fencing: Metal
    Lot
    • Size: 8,965 Square Feet
    • Features: City Lot
    Details
    • Additional structures: Outbuilding
    • Parcel number: NP86800000 0013

    Construction

    Type & style
    • Home type: SingleFamily
    • Architectural style: Traditional
    • Property subtype: Single Family Residence
    Materials
    • Brick Trim, Vinyl Siding
    • Roof: Composition
    Condition
    • Year built: 1956

    Utilities & green energy

    • Sewer: Public Sewer
    • Water: Public

    Community & HOA

    Community
    • Subdivision: Twin Cedar
    HOA
    • Has HOA: No
    Location
    • Region: Overland Park

    Financial & listing details

    • Tax assessed value: $334,100
    • Annual tax amount: $3,833
    • Date on market: 11/13/2025
    • Listing terms: Cash,Conventional,FHA,VA Loan
    • Ownership: Private

    Price history

    DateEventPrice
    2/27/2026Sold--
    Source: Heartland MLS as distributed by MLS GRID #2587657 Report a problem
    1/19/2026Pending sale$375,000$242/sqft
    Source: Heartland MLS as distributed by MLS GRID #2587657 Report a problem
    1/3/2026Contingent$375,000$242/sqft
    Source: Heartland MLS as distributed by MLS GRID #2587657 Report a problem
    11/14/2025Listed for sale$375,000+87.5%$242/sqft
    Source: Heartland MLS as distributed by MLS GRID #2587657 Report a problem
    8/17/2017Sold--
    Source: Heartland MLS as distributed by MLS GRID #45001_2058638 Report a problem
    7/19/2017Listed for sale$200,000$129/sqft
    Source: BHG Kansas City Homes #2058638 Report a problem
    12/21/2015Listing removed$1,345$1/sqft
    Source: Postlets Report a problem
    12/18/2015Listed for rent$1,345+8%$1/sqft
    Source: Postlets Report a problem
    10/12/2014Listing removed$1,245$1/sqft
    Source: Postlets Report a problem
    10/5/2014Listed for rent$1,245$1/sqft
    Source: Postlets Report a problem

    Public tax history

    YearProperty taxesTax assessment
    2025$3,669 -4.3%$38,421 +10%
    2024$3,833 +10.3%$34,914 -1.8%
    2023$3,473 +9.2%$35,546 +8.4%
    2022$3,181 $32,798 +18.4%
    2021-- $27,692 +6.6%
    2020$2,647 $25,967 +6.4%
    2019-- $24,415 +6.4%
    2018-- $22,943 +15.6%
    2017$2,060 +6.5%$19,849 +8.2%
    2016$1,934 +5.5%$18,343 +3.2%
    2015$1,834 +6%$17,768 +7.5%
    2013$1,731 -3.1%$16,526 -3%
    2012$1,785 -1.8%$17,032 -8.9%
    2010$1,818 +2%$18,699
    2009$1,783 -4.6%$18,699
    2008$1,868 +3.3%$18,699 +2%
    2007$1,808 +10.4%$18,331 +2.8%
    2006$1,639 $17,837 +5.2%
    2005-- $16,951
    Find assessor info on the county website

    Neighborhood: Southmoor Gardens

    Nearby schools

    GreatSchools rating
    Schools provided by the listing agent
    • Elementary: Santa Fe Trails
    • Middle: Hocker Grove
    • High: SM North

    Source: Heartland MLS as distributed by MLS GRID. This data may not be complete. We recommend contacting the local school district to confirm school assignments for this home.

    Get a cash offer in 3 minutes
    Find out how much your home could sell for in as little as 3 minutes with a no-obligation cash offer.
    Estimated market value
    $372,500
    Get a cash offer in 3 minutes
    Find out how much your home could sell for in as little as 3 minutes with a no-obligation cash offer.
    Estimated market value
    $372,500