Skip main navigation
Closed
  • $335,000

    6949 W 87th St, Oak Lawn, IL 60453

    3beds
    1,424sqft
    Single Family Residence
    Built in 1957
    10,150 Square Feet Lot
    $374,600 Zestimate®
    $235/sqft
    $2,580 Estimated rent

    Home value

    $374,600

    $356,000 - $393,000

    $2,580/mo

    Zestimate® history
    Loading
    Loading...

    Owner options

    List your home for rent

    $2,580/mo

    Rent Zestimate®

    Find your next renter with Zillow Rental Manager. Plus, with online applications, you can quickly screen prospective tenants – for free.

    Learn more

    $2,580/mo

    Rent Zestimate®

    Refinance and save

    $2,363/mo

    Est. payment

    Refinancing to a lower rate could help reduce your monthly payments and save thousands over the life of the loan.

    See today's rates

    $2,363/mo

    Est. payment

    Explore your selling options

    Work with a Zillow partner agent

    Leverage their expertise and Zillow's premium Showcase listings to get your home seen by more buyers.

    Get started

    List with your own agent

    Get your home in front of millions of buyers by listing it on Zillow.

    Learn how to do it

    Sell it yourself

    Take full control of how buyers see your home on Zillow by listing For Sale by Owner (FSBO).

    List your home

    What's special

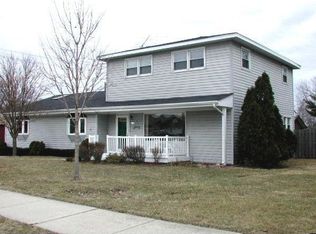
    You will be WOWED when you step into this oversized, newly remodeled raised ranch home and with a huge industrial look basement that just keeps on going! Don't be fooled with an 87th St address as the stunning yard, entry way and garage sit on a quiet side street. Every bedroom is a nice size and this home features (2) fireplaces and heated floors throughout. The updates include: every room has been newly painted, a fully remodeled kitchen with stunning quartz countertops and stainless steel appliances, new floors, canned lighting and the owner had insulation sprayed into the kitchen walls prior to re-drywalling which you will appreciate when the weather gets cold again. Heading to the main living area we have beautifully refinished hardwood floors, all new beautiful light fixtures and a fireplace for those cozy days. The basement has a 2nd fireplace, canned lighting, painted industrial look ceiling and floors... The basement goes on and on so your possibilities are endless... including an ejector pump which is already installed so if a 2nd bathroom is wanted you are ready to go (That is the only thing you may need to do in this home when you move in)... The park-like yard is also a dream for summer parties and the custom playset stays. The yard and garage with an extra wide driveway face the side street. On top of all the "News" in this home the roof, siding, soffit and windows have been replaced. This home is not your typical quick flip and the owners put a lot of thought into making this a great home for the next owner to just move in relax and enjoy.

    Zillow last checked:

    Listing updated:

    Listed by:

    Paula Boudos 708-548-6132,

    Keller Williams Preferred Rlty

    Bought with:

    Lorena Ramirez-Carrillo

    YUB Realty Inc

    Source: MRED as distributed by MLS GRID,MLS#: 11952131MLS Logo

    Facts & features

    Interior

    Bedrooms & bathrooms
    • Bedrooms: 3
    • Bathrooms: 1
    • Full bathrooms: 1
    Rooms
    • Room types: Foyer
    Primary bedroom
    • Features: Flooring (Hardwood)
    • Level: Main
    • Area: 180 Square Feet
    • Dimensions: 12X15
    Bedroom 2
    • Features: Flooring (Hardwood)
    • Level: Main
    • Area: 132 Square Feet
    • Dimensions: 11X12
    Bedroom 3
    • Features: Flooring (Hardwood)
    • Level: Main
    • Area: 156 Square Feet
    • Dimensions: 12X13
    Foyer
    • Features: Flooring (Hardwood)
    • Level: Main
    • Area: 78 Square Feet
    • Dimensions: 6X13
    Kitchen
    • Features: Kitchen (Eating Area-Table Space), Flooring (Vinyl)
    • Level: Main
    • Area: 264 Square Feet
    • Dimensions: 12X22
    Living room
    • Features: Flooring (Hardwood)
    • Level: Main
    • Area: 294 Square Feet
    • Dimensions: 14X21
    Heating
    • Natural Gas, Radiant, Indv Controls
    Cooling
    • Wall Unit(s)
    Appliances
    • Included: Range, Microwave, Dishwasher, Refrigerator, Stainless Steel Appliance(s)
    Features
    • Flooring: Hardwood, Laminate
    • Basement: Partially Finished,Full,Walk-Out Access
    • Number of fireplaces: 2
    • Fireplace features: Living Room, Basement
    Interior area
    • Total structure area: 2,848
    • Total interior livable area: 1,424 sqft

    Property

    Parking
    • Total spaces: 2
    • Parking features: Concrete, Garage Door Opener, On Site, Garage Owned, Detached, Garage
    • Garage spaces: 2
    • Has uncovered spaces: Yes
    Accessibility
    • Accessibility features: No Disability Access
    Lot
    • Size: 10,150 Square Feet
    • Features: Corner Lot
    Details
    • Parcel number: 24061020010000
    • Special conditions: None

    Construction

    Type & style
    • Home type: SingleFamily
    • Property subtype: Single Family Residence
    Materials
    • Brick
    • Foundation: Concrete Perimeter
    Condition
    • New construction: No
    • Year built: 1957
    • Major remodel year: 2024

    Utilities & green energy

    • Sewer: Public Sewer
    • Water: Lake Michigan, Public

    Community & HOA

    HOA
    • Services included: None
    Location
    • Region: Oak Lawn

    Financial & listing details

    • Price per square foot: $235/sqft
    • Tax assessed value: $280,000
    • Annual tax amount: $5,259
    • Date on market: 5/18/2024
    • Listing terms: FHA
    • Ownership: Fee Simple

    Price history

    DateEventPrice
    7/5/2024Sold$335,000$235/sqft
    Source: MRED as distributed by MLS GRID #11952131 Report a problem
    6/6/2024Contingent$335,000$235/sqft
    Source: MRED as distributed by MLS GRID #11952131 Report a problem
    6/1/2024Price change$335,000-4.3%$235/sqft
    Source: MRED as distributed by MLS GRID #11952131 Report a problem
    5/18/2024Listed for sale$349,900+217.8%$246/sqft
    Source: MRED as distributed by MLS GRID #11952131 Report a problem
    6/9/2015Sold$110,100$77/sqft
    Source: Public Record Report a problem

    Public tax history

    YearProperty taxesTax assessment
    2024-- $28,000 +0%
    2023$7,173 +36.4%$27,999 +52.2%
    2022$5,259 +2.6%$18,394
    2021$5,127 +0.5%$18,394
    2020$5,099 -9.4%$18,394 -11.4%
    2019$5,627 +4.4%$20,761
    2018$5,390 -1.7%$20,761
    2017$5,486 +9.1%$20,761 +18.8%
    2016$5,027 +1.6%$17,470
    2015$4,946 +0.5%$17,470
    2014$4,920 -2.3%$17,470 -9.8%
    2013$5,036 +1.5%$19,375
    2012$4,964 +2.9%$19,375
    2011$4,822 -0.9%$19,375 -26%
    2010$4,868 +2.6%$26,198
    2009$4,747 +13.8%$26,198 -5%
    2008$4,170 +1.4%$27,576 +20.6%
    2007$4,110 +3.7%$22,863
    2006$3,962 +14.1%$22,863
    2005$3,474 -3.7%$22,863 +25.9%
    2004$3,608 +1.9%$18,164
    2003$3,540 +3.8%$18,164
    2002$3,409 +11.8%$18,164 +14.3%
    2001$3,049 +5.9%$15,897
    2000$2,878 +1.7%$15,897
    1999$2,829 $15,897
    Find assessor info on the county website

    Neighborhood: 60453

    Nearby schools

    GreatSchools rating
    Schools provided by the listing agent
    • Elementary: George W Lieb Elementary School
    • Middle: Simmons Middle School
    • High: Oak Lawn Comm High School
    • District: 122

    Source: MRED as distributed by MLS GRID. This data may not be complete. We recommend contacting the local school district to confirm school assignments for this home.

    Get a cash offer in 3 minutes
    Find out how much your home could sell for in as little as 3 minutes with a no-obligation cash offer.
    Estimated market value
    $374,600
    Get a cash offer in 3 minutes
    Find out how much your home could sell for in as little as 3 minutes with a no-obligation cash offer.
    Estimated market value
    $374,600