Skip main navigation
Off market
  • $898,600

    6949 Winter Ridge Ln, Castle Pines, CO 80108

    4beds
    4,304sqft
    SingleFamily
    Built in 2003
    10,454 Square Feet Lot
    $898,600 Zestimate®
    $209/sqft
    $4,679 Estimated rent

    Home value

    $898,600

    $854,000 - $944,000

    $4,679/mo

    Zestimate® history
    Loading
    Loading...

    Owner options

    List your home for rent

    $4,679/mo

    Rent Zestimate®

    Find your next renter with Zillow Rental Manager. Plus, with online applications, you can quickly screen prospective tenants – for free.

    Learn more

    $4,679/mo

    Rent Zestimate®

    Refinance and save

    $5,444/mo

    Est. payment

    Refinancing to a lower rate could help reduce your monthly payments and save thousands over the life of the loan.

    See today's rates

    $5,444/mo

    Est. payment

    Explore your selling options

    Work with a Zillow partner agent

    Leverage their expertise and Zillow's premium Showcase listings to get your home seen by more buyers.

    Get started

    List with your own agent

    Get your home in front of millions of buyers by listing it on Zillow.

    Learn how to do it

    Sell it yourself

    Take full control of how buyers see your home on Zillow by listing For Sale by Owner (FSBO).

    List your home

    What's special

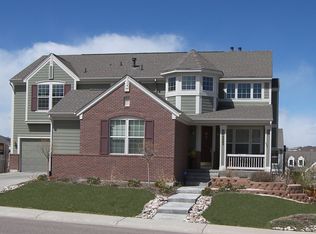
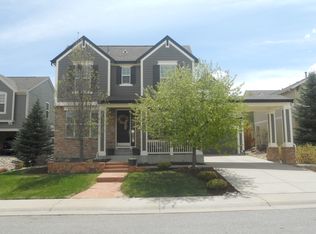
    You are going to love this beautiful home! Loads of natural light encompass every area. White plantation shutters surround the entire house. Gorgeous hardwood floors throughout. The Butler Pantry makes the Living and Dining Rooms wonderful for holiday entertaining and celebrations. The Kitchen with eat-in breakfast area overlooks a perfect sized porch to read the Sunday paper. The open floor plan from Kitchen to Family Room is a perfect fit for Bronco games, all with a spacious deck for grilling. The main floor Study is both stately and convenient. Upstairs 2 Bedrooms share a Jack-n-Jill Bathroom. The 3rd Bedroom has its own Bathroom, making it perfect for guests. The large Master Suite is both private and relaxing. 5 piece Master Bath is adjacent. Outside a large, flat, professionally landscaped backyard with a flagstone patio. South facing! Lots of storage. Come take a look at this meticulously kept home. All of the attention to detail and upgrades makes this home a wonderful find!

    This property is not currently displayed as for sale or rent on Zillow. This may be different from what's on other websites or public sources.

    Facts & features

    Interior

    Bedrooms & bathrooms
    • Bedrooms: 4
    • Bathrooms: 4
    • Full bathrooms: 4
    • 1/2 bathrooms: 1
    Heating
    • Forced air, Other, Gas
    Cooling
    • Central
    Appliances
    • Included: Dishwasher, Dryer, Freezer, Garbage disposal, Microwave, Range / Oven, Refrigerator, Washer
    Features
    • Ceiling Fan(s), Kitchen Island, Pantry, Walk-In Closet(s), Vaulted Ceiling(s), Granite Counters, Breakfast Nook, Eat-in Kitchen, Open Floorplan, Jack & Jill Bath, Master Suite, Five Piece Bath, Smoke Free, Solid Surface Counters
    • Flooring: Tile, Other, Carpet, Hardwood
    • Windows: Double Pane Windows
    • Basement: Finished
    • Has fireplace: Yes
    • Fireplace features: Great Room, Gas Log
    Interior area
    • Total interior livable area: 4,304 sqft
    • Finished area below ground: 0.00

    Property

    Parking
    • Total spaces: 3
    • Parking features: Garage - Attached
    Features
    • Patio & porch: Deck, Patio, Front Porch
    • Exterior features: Other, Brick
    • Fencing: Partial
    Lot
    • Size: 10,454 Square Feet
    • Features: Landscaped, Many Trees, Sprinklers In Front, Sprinklers In Rear, Master Planned
    Details
    • Parcel number: 223132412039

    Construction

    Type & style
    • Home type: SingleFamily
    • Architectural style: Traditional, Contemporary
    Materials
    • Frame
    • Roof: Composition
    Condition
    • Year built: 2003

    Utilities & green energy

    • Sewer: Public Sewer

    Community & HOA

    Community
    • Security: Security System, Smoke Detector(s), Carbon Monoxide Detector(s)
    HOA
    • Has HOA: Yes
    • Amenities included: Clubhouse, Pool
    • Services included: Trash, Maintenance Grounds, Recycling
    • HOA fee: $3 monthly
    Location
    • Region: Castle Pines

    Financial & listing details

    • Price per square foot: $209/sqft
    • Tax assessed value: $895,530
    • Annual tax amount: $5,392

    Price history

    DateEventPrice
    8/13/2020Sold$668,000-0.3%$155/sqft
    Source: Public Record Report a problem
    7/16/2020Pending sale$669,950$156/sqft
    Source: Berkshire Hathaway Homeservices R E Of The Rockies #6796555 Report a problem
    7/2/2020Listed for sale$669,950-0.7%$156/sqft
    Source: Berkshire Hathaway Homeservices R E Of The Rockies #6796555 Report a problem
    7/22/2019Listing removed$675,000$157/sqft
    Source: RE/MAX Cherry Creek #5751740 Report a problem
    7/20/2019Listed for sale$675,000+20.5%$157/sqft
    Source: RE/MAX Cherry Creek #5751740 Report a problem
    4/26/2016Sold$560,000-1.8%$130/sqft
    Source: Public Record Report a problem
    4/13/2016Pending sale$570,000$132/sqft
    Source: Keller Williams - Keller Williams Real Estate, LLC,303-768-9200 #7540562 Report a problem
    4/13/2016Listed for sale$570,000$132/sqft
    Source: Keller Williams - Keller Williams Real Estate, LLC,303-768-9200 #7540562 Report a problem
    1/3/2016Listing removed$570,000$132/sqft
    Source: Keller Williams - Keller Williams Real Estate, LLC,303-768-9200 #7540562 Report a problem
    11/4/2015Price change$570,000-2.6%$132/sqft
    Source: Keller Williams - Keller Williams Real Estate, LLC,303-768-9200 #7540562 Report a problem
    10/9/2015Listed for sale$585,000+24.2%$136/sqft
    Source: Keller Williams - Keller Williams Real Estate, LLC,303-768-9200 #7540562 Report a problem
    5/17/2007Sold$471,000+7.4%$109/sqft
    Source: Public Record Report a problem
    12/31/2003Sold$438,712$102/sqft
    Source: Public Record Report a problem

    Public tax history

    YearProperty taxesTax assessment
    2025$5,392 -0.9%$55,970 -3.8%
    2024$5,444 +32.5%$58,160 -1%
    2023$4,108 -3.8%$58,720 +37.9%
    2022$4,269 $42,590 -2.8%
    2021-- $43,820 +4.2%
    2020$4,250 +3.5%$42,070
    2019$4,107 0%$42,070 +5.3%
    2018$4,107 +6.5%$39,960
    2017$3,858 -12.2%$39,960 0%
    2016$4,393 +79.9%$39,970
    2015$2,441 -43.8%$39,970 +17.9%
    2014$4,345 $33,890
    2013-- $33,890 +4.9%
    2012-- $32,300
    2011-- $32,300 -12.3%
    2010-- $36,830 -0.2%
    2009$2,379 $36,920
    2008-- $36,920 +4.4%
    2007-- $35,350
    2006$4,526 +318.2%$35,350 +4.6%
    2004$1,082 -43.3%$33,800 +116.8%
    2003$1,907 $15,590 +511.1%
    2002-- $2,551 +249.5%
    2001$106 $730
    Find assessor info on the county website

    Neighborhood: 80108

    Nearby schools

    GreatSchools rating
    Schools provided by the listing agent
    • Elementary: Timber Trail
    • Middle: Rocky Heights
    • High: Rock Canyon
    • District: Douglas RE-1

    Source: The MLS. This data may not be complete. We recommend contacting the local school district to confirm school assignments for this home.

    Get a cash offer in 3 minutes
    Find out how much your home could sell for in as little as 3 minutes with a no-obligation cash offer.
    Estimated market value
    $898,600
    Get a cash offer in 3 minutes
    Find out how much your home could sell for in as little as 3 minutes with a no-obligation cash offer.
    Estimated market value
    $898,600