Welcome HOME to your dream oasis! This stunning rambler offers an abundance of space and luxury! Upgraded features include hardwood floors, in-floor heat, custom room darkening dual shades, spa shower and bath, 9' ceilings on both levels, oversized family room/bonus space, covered front porch and poured back patio, sprinkler system, privacy fence and thick trees, attached 3-stall garage with in-floor heat, plus a detached, insulated two-stall garage! All of this within minutes to walking paths, parks, school, interstate, grocery, entertainment, and more!
Closed
Price Unknown
695 20 1/2 Ave E, West Fargo, ND 58078
5beds
3,446sqft
Single Family Residence
Built in 2012
0.36 Acres Lot
$664,700 Zestimate®
$--/sqft
$3,203 Estimated rent
Home value
$664,700
$618,000 - $711,000
$3,203/mo
Zestimate® history
Owner options
List your home for rent
$3,203/mo
Rent Zestimate®
Find your next renter with Zillow Rental Manager. Plus, with online applications, you can quickly screen prospective tenants – for free.
$3,203/mo
Rent Zestimate®
Refinance and save
Refinancing to a lower rate could help reduce your monthly payments and save thousands over the life of the loan.
Explore your selling options
Work with a Zillow partner agent
Leverage their expertise and Zillow's premium Showcase listings to get your home seen by more buyers.
Get startedList with your own agent
Get your home in front of millions of buyers by listing it on Zillow.
Learn how to do itSell it yourself
Take full control of how buyers see your home on Zillow by listing For Sale by Owner (FSBO).
List your homeWhat's special
Poured back patioCovered front porchSprinkler systemIn-floor heatSpa shower and bathHardwood floors
Zillow last checked:
Listing updated:
Listed by:
Tara Hjermstad 218-255-2952,
RE/MAX Legacy Realty
Bought with:
Eric D. Christians
eXp Realty (219 WF)
Source: NorthstarMLS as distributed by MLS GRID,MLS#: 6727394
Facts & features
Interior
Bedrooms & bathrooms
- Bedrooms: 5
- Bathrooms: 3
- Full bathrooms: 3
Bedroom
- Level: Main
Bedroom 2
- Level: Main
Bedroom 3
- Level: Basement
Bedroom 4
- Level: Basement
Bedroom 5
- Level: Basement
Bathroom
- Level: Main
Bathroom
- Level: Main
Bathroom
- Level: Basement
Dining room
- Level: Main
Kitchen
- Level: Main
Laundry
- Level: Main
Living room
- Level: Main
Heating
- Forced Air, In-Floor Heating
Cooling
- Central Air
Appliances
- Laundry: Main Level
Features
- Flooring: Hardwood
- Windows: Blinds
- Basement: Concrete
- Number of fireplaces: 2
- Fireplace features: Gas
Interior area
- Total structure area: 3,446
- Total interior livable area: 3,446 sqft
- Finished area above ground: 1,746
- Finished area below ground: 1,700
Property
Parking
- Total spaces: 5
- Parking features: Attached, Detached Garage
- Attached garage spaces: 5
Accessibility
- Accessibility features: None
Features
- Levels: One
- Stories: 1
- Patio & porch: Front Porch, Patio
- Fencing: Partial,Privacy
Lot
- Size: 0.36 Acres
- Features: Tree Coverage - Medium
Details
- Additional structures: Garage(s)
- Foundation area: 1746
- Parcel number: 02006600950000
- Zoning description: Residential-Single Family
Construction
Type & style
- Home type: SingleFamily
- Property subtype: Single Family Residence
Materials
- Roof: Architectural Shingle
Condition
- New construction: No
- Year built: 2012
Utilities & green energy
- Gas: Natural Gas
- Sewer: City Sewer/Connected
- Water: City Water/Connected
Community & HOA
Community
- Subdivision: Charleswood River Estates 7th
HOA
- Has HOA: No
Location
- Region: West Fargo
Financial & listing details
- Tax assessed value: $592,900
- Annual tax amount: $6,996
- Date on market: 5/27/2025
- Cumulative days on market: 24 days
Price history
| Date | Event | Price |
|---|---|---|
| 7/21/2025 | Sold | -- |
Source:  NorthstarMLS as distributed by MLS GRID #6727394 Report a problem NorthstarMLS as distributed by MLS GRID #6727394 Report a problem | ||
| 6/20/2025 | Pending sale | $645,000$187/sqft |
Source: NorthstarMLS as distributed by MLS GRID #6727394 Report a problem | ||
| 5/27/2025 | Listed for sale | $645,000+3.2%$187/sqft |
Source: NorthstarMLS as distributed by MLS GRID #6727394 Report a problem | ||
| 10/10/2024 | Sold | -- |
Source: NorthstarMLS as distributed by MLS GRID #6589247 Report a problem | ||
| 8/30/2024 | Pending sale | $625,000$181/sqft |
Source:  FMARMLS #6589247 Report a problem FMARMLS #6589247 Report a problem | ||
| 8/29/2024 | Listed for sale | $625,000$181/sqft |
Source: FMARMLS #6589247 Report a problem | ||
Public tax history
| Year | Property taxes | Tax assessment |
|---|---|---|
| 2025 | $6,747 -5.7% | $592,900 +3.2% |
| 2024 | $7,159 -0.6% | $574,600 +7.1% |
| 2023 | $7,203 -2.3% | $536,700 +1.9% |
| 2022 | $7,376 +5.7% | $526,600 +9.9% |
| 2021 | $6,978 +6.1% | $479,100 +3.4% |
| 2020 | $6,576 -1.1% | $463,400 +0.9% |
| 2019 | $6,647 +5.3% | $459,300 +0.9% |
| 2018 | $6,314 -4.1% | $455,300 +99.9% |
| 2017 | $6,584 +10.8% | $227,750 +2.4% |
| 2016 | $5,940 +9.3% | $222,450 +21.2% |
| 2015 | $5,433 +69.9% | $183,600 +7% |
| 2014 | $3,197 +0.4% | $171,600 +83.3% |
| 2013 | $3,183 +21.1% | $93,600 +71% |
| 2012 | $2,628 | $54,750 |
Find assessor info on the county website
Neighborhood: 58078
Nearby homes
- $647,3005 bd3 ba3.7k sqft691 20 1/2 Ave E, West Fargo, ND 58078Off Market
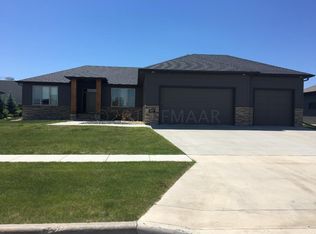
- $682,9005 bd3 ba3.6k sqft699 20 1/2 Ave E, West Fargo, ND 58078Off Market
- $584,6003 bd-- ba1.7k sqft687 20 1/2 Ave E, West Fargo, ND 58078Off Market
- $611,100-- bd2 ba1.9k sqft2044 7th St E, West Fargo, ND 58078Off Market
- $808,2003 bd2 ba2.4k sqft2051 7th St E, West Fargo, ND 58078Off Market
- $509,4004 bd3 ba1.5k sqft2041 Kenaston Ct, West Fargo, ND 58078Off Market
- $732,9005 bd4 ba4.5k sqft2036 7th St E, West Fargo, ND 58078Off Market
- $671,8005 bd4 ba3k sqft2043 7th St E, West Fargo, ND 58078Off Market
Nearby schools
GreatSchools rating
- 6/10South Elementary SchoolGrades: K-5Distance: 1.5 mi
- 5/10Cheney Middle SchoolGrades: 6-8Distance: 0.4 mi
- 5/10West Fargo High SchoolGrades: 9-12Distance: 1.4 mi
Schools provided by the listing agent
- High: West Fargo
Source: NorthstarMLS as distributed by MLS GRID. This data may not be complete. We recommend contacting the local school district to confirm school assignments for this home.
Sell for more on Zillow
Get a Zillow Showcase℠ listing at no additional cost and you could sell for .
$664,700
2% more
+$13,294
With Zillow Showcase(estimated)
$677,994
- North Dakota
- Cass County
- West Fargo
- 58078
- 695 20 1/2 Ave E
Nearby cities
Nearby zip codes
Other West Fargo Topics
