Experience the charm of country living with this stunning home nestled on over 20 acres of serene beauty. As you approach via the beautiful private driveway, you will be captivated by the peaceful surroundings and impressive features, including a fenced garden, basketball court, playground, fire-pit, large shop, new propane Generac generator and additional outbuildings. The large eat-in kitchen is equipped with granite countertops, pot filler, 6 burner gas range with hood, stainless steel appliances, custom wine rack and custom cabinetry and tile flooring. The thoughtfully designed interior boasts a luxurious primary suite featuring a walk-in closet, gas fireplace, and french doors leading to the patio and hot tub. The ensuite bathroom offers double sinks and a spacious walk in shower for added comfort. Located upstairs are two additional bedrooms, each with a private access to the balcony, a bathroom and a laundry room. You must see this property in person, call today to make this your own!
Sold for $569,000
$569,000
695-375 State Route 36 Hwy, Susanville, CA 96130
3beds
2,800sqft
Single Family Residence
Built in 2004
21.32 Acres Lot
$572,400 Zestimate®
$203/sqft
$3,363 Estimated rent
Home value
$572,400
Estimated sales range
Not available
$3,363/mo
Zestimate® history
Owner options
List your home for rent
$3,363/mo
Rent Zestimate®
Find your next renter with Zillow Rental Manager. Plus, with online applications, you can quickly screen prospective tenants – for free.
$3,363/mo
Rent Zestimate®
Refinance and save
$3,594/mo
Est. payment
Refinancing to a lower rate could help reduce your monthly payments and save thousands over the life of the loan.
$3,594/mo
Est. payment
Explore your selling options
Work with a Zillow partner agent
Leverage their expertise and Zillow's premium Showcase listings to get your home seen by more buyers.
Get startedList with your own agent
Get your home in front of millions of buyers by listing it on Zillow.
Learn how to do itSell it yourself
Take full control of how buyers see your home on Zillow by listing For Sale by Owner (FSBO).
List your homeWhat's special
Zillow last checked:
Listing updated:
Listed by:
LARRY SMITH,
SMITH PROPERTIES
Bought with:
TOWN & COUNTRY REAL ESTATE
Source: Lassen MLS,MLS#: 202500007
Facts & features
Interior
Bedrooms & bathrooms
- Bedrooms: 3
- Bathrooms: 3
- Full bathrooms: 2
- 1/2 bathrooms: 1
Rooms
- Room types: Dining Area, Country Kitchen, Living Room, Eat-In Kitchen
Heating
- Central, Hydronic, Wood
Cooling
- Evaporative Cooling
Appliances
- Included: Dishwasher, Disposal, Gas Range, Range Hood, Electric Oven, Water Heater
- Laundry: Laundry Room
Features
- Flooring: Hardwood, Tile
- Windows: Double Pane Windows, Vinyl Clad
- Number of fireplaces: 1
- Fireplace features: One, Gas Log, Master Bedroom
Interior area
- Total structure area: 2,800
- Total interior livable area: 2,800 sqft
Property
Parking
- Total spaces: 4
- Parking features: Workshop in Garage, Paved, RV Access/Parking
- Garage spaces: 4
- Has uncovered spaces: Yes
Features
- Levels: Two
- Stories: 2
- Patio & porch: Covered
- Exterior features: Covered Balcony, Horses Allowed, Garden
- Has spa: Yes
- Spa features: Free Stand Hot Tub
- Has view: Yes
Lot
- Size: 21.32 Acres
- Features: Horse Property, Wooded, Views, Level, Sprinklers In Front, Sprinklers In Rear
- Residential vegetation: Large Trees, Wooded, Pines
Details
- Additional structures: Workshop, Outbuilding
- Parcel number: 09926063,64
- Zoning: U-C / TPZ
- Horses can be raised: Yes
Construction
Type & style
- Home type: SingleFamily
- Property subtype: Single Family Residence
Materials
- Frame, Wood Siding
- Foundation: Slab
- Roof: Composition
Condition
- New construction: No
- Year built: 2004
Utilities & green energy
- Electric: LMUD
- Sewer: Septic Tank
- Water: Well
Community & HOA
Community
- Subdivision: CA
Location
- Region: Susanville
Financial & listing details
- Price per square foot: $203/sqft
- Date on market: 1/8/2025
- Cumulative days on market: 759 days
- Listing agreement: Exclusive
- Listing terms: Cash To New Loan
- Road surface type: Unimproved
Price history
| Date | Event | Price |
|---|---|---|
| 8/4/2025 | Sold | $569,000-3.4%$203/sqft |
Source:  Lassen MLS #202500007 Report a problem Lassen MLS #202500007 Report a problem | ||
| 6/30/2025 | Pending sale | $589,000$210/sqft |
Source: Lassen MLS #202500007 Report a problem | ||
| 1/8/2025 | Listed for sale | $589,000+12.2%$210/sqft |
Source: Lassen MLS #202500007 Report a problem | ||
| 11/10/2020 | Sold | $525,000$188/sqft |
Source: Lassen MLS #202000489 Report a problem | ||
Public tax history
Tax history is unavailable.
Neighborhood: 96130
Nearby homes
- $501,5003 bd2 ba2.1k sqft695575 Highway 36, Susanville, CA 96130Off Market
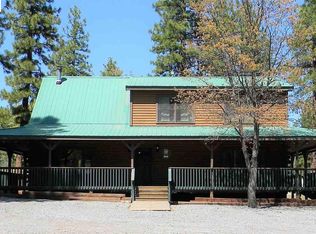
- $---- bd-- ba-- sqft515805 Morgan Rd, Susanville, CA 96130Off Market
- $487,7002 bd2 ba2k sqft695375 Highway 36 Hwy, Susanville, CA 96130Off Market
- $126,8351.09 acres695721 Highway 36, Susanville, CA 96130Off Market

- $255,7006 bd1 ba1.6k sqft695725 Highway 36, Susanville, CA 96130Off Market
- $70,0003 bd2 ba1.5k sqft491325 Us Highway 395 E, Susanville, CA 96130Off Market
- $--3 bd2 ba792 sqft318 Water St, Susanville, CA 96130Off Market
- $552,3003 bd2 ba3.2k sqft695050 Highway 36, Susanville, CA 96130Off Market
Nearby schools
GreatSchools rating
- 6/10Meadow View Elementary SchoolGrades: 3-5Distance: 1.9 mi
- 6/10Diamond View Middle SchoolGrades: 6-8Distance: 2.3 mi
- 4/10Lassen High SchoolGrades: 9-12Distance: 2.3 mi
Schools provided by the listing agent
- District: Susanville School District
Source: Lassen MLS. This data may not be complete. We recommend contacting the local school district to confirm school assignments for this home.


Get pre-qualified for a loan
At Zillow Home Loans, we can pre-qualify you in as little as 5 minutes with no impact to your credit score.An equal housing lender. NMLS #10287.
- California
- Lassen County
- Susanville
- 96130
- 695-375 State Route 36 Hwy
Nearby cities
Nearby neighborhoods
Nearby zip codes
Other Susanville Topics
