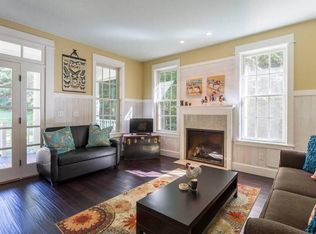
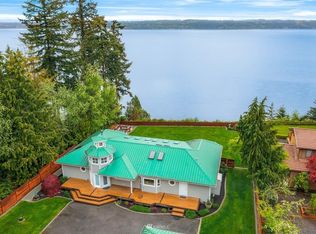
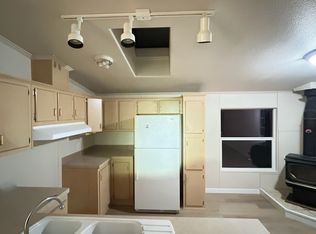
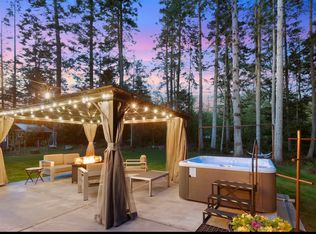
Be the first -- new construction in the walk-able town of Langley-by-the-sea. This three bedroom, 2.5 bath, with washer and dryer, home is fresh and clean for your move. With abundant southern exposure and fantastic views to the historic Fossek Farm. Quartz counters, all new appliances, heat pump for heat and A/C, and modern construction make this home comfortable and efficient while still being nestled in the historic downtown of Langley. Walk to coffee at The Langley Kitchen and then take it down to the town beach to sit on the community Adirondack chairs and watch the whales scoop ghost shrimp for breakfast. Pick up your groceries at The Star Store and walk home. The Clinton Ferry is a 10-minute drive. This is the dream home you've been looking for. OPEN HOUSE Saturday, September 19 from 2pm-4pm. Available immediately.
Renter responsible for electric, water, garbage, recycling, internet, TV. Rent increases capped at 3% for multi-year leases (up to 3 years).
Townhouse for rent
Townhouse
Available now
No pets
Air conditioner, central air
In unit laundry
Attached garage parking
Heat pump
What's special
Washer and dryerAbundant southern exposureQuartz countersAll new appliances
- 26 days |
- -- |
- -- |
Zillow last checked:
Listing updated:
Travel times
Facts & features
Interior
Bedrooms & bathrooms
- Bedrooms: 3
- Bathrooms: 3
- Full bathrooms: 3
Heating
- Heat Pump
Cooling
- Air Conditioner, Central Air
Appliances
- Included: Dishwasher, Dryer, Freezer, Microwave Oven, Oven, Refrigerator, Washer
- Laundry: In Unit
Features
- Flooring: Carpet, Hardwood, Tile
Interior area
- Total interior livable area: 1,865 sqft
Property
Parking
- Parking features: Attached, Garage
- Has attached garage: Yes
- Details: Contact manager
Features
- Patio & porch: Patio
Details
- Additional structures: Garage(s)
- Parcel number: S858300000030
Construction
Type & style
- Home type: Townhouse
- Property subtype: Townhouse
Building
Management
- Pets allowed: No
Community & HOA
Location
- Region: Langley
Financial & listing details
- Lease term: 1 Year
Nearby apartments for rent


Price history
| Date | Event | Price |
|---|---|---|
| 9/14/2026 | Listed for rent | $3,600$2/sqft |
Source: Zillow Rentals Report a problem | ||
| 9/10/2026 | Sold | $850,000$456/sqft |
Source:  NWMLS as distributed by MLS GRID #2500542 Report a problem NWMLS as distributed by MLS GRID #2500542 Report a problem | ||
| 8/11/2026 | Pending sale | $850,000$456/sqft |
Source: NWMLS as distributed by MLS GRID #2500542 Report a problem | ||
| 7/22/2026 | Price change | $850,000-2.9%$456/sqft |
Source: NWMLS as distributed by MLS GRID #2500542 Report a problem | ||
| 7/10/2026 | Listed for sale | $875,000$469/sqft |
Source: NWMLS as distributed by MLS GRID #2500542 Report a problem | ||