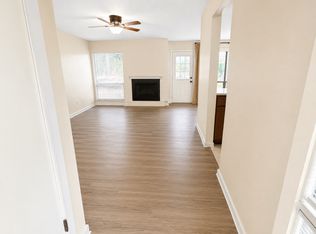
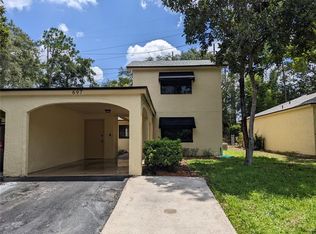
Fantastic opportunity to own a fully updated, turn-key duplex tucked away in a quiet Altamonte Springs cul-de-sac. Backing up directly to serene Audubon of Florida conservation land, this property offers the perfect blend of suburban peace and prime rental demand. Perfectly configured for a savvy investor looking for immediate cash flow, or a house-hacker wanting to live in one beautifully updated unit while the neighbor pays the mortgage. The Layouts: 695 Belflower Pl: A spacious, 2-story townhouse layout (~1,235 sq. ft.) featuring dramatic vaulted ceilings and a cozy fireplace. 693 Belflower Pl: A highly functional, single-story layout (~1,183 sq. ft.) offering easy, accessible living. Both sides feature highly desirable 2-bedroom, 2-bathroom configurations with independent utilities. Peace of Mind Built-In: Unlike most multifamily properties on the market, the expensive capital expenses have already been handled for you: Plumbing: Completely replumbed (695 done in 2020; 693 done in 2014) — no polybutylene worries! HVAC: 695 system replaced in 2024; 693 system replaced in 2016. Water Heaters: 695 replaced in 2020; 693 replaced in 2023. Appliances: Outfitted with brand-new appliances throughout, ensuring low maintenance overhead for years to come. Located just minutes from Cranes Roost Park, Uptown Altamonte, excellent shopping, dining, and seamless I-4 access. Properties with this level of mechanical updates and premium location rarely hit the market. Bulleted Property Features (For quick-glance fields) Price: $528,755 Property Type: Multifamily / Duplex (Two units) Unit Layouts: Two units, both 2 BR / 2 BA Total Square Footage: ~2,418 sq. ft. combined Location: Cul-de-sac lot, borders Audubon conservation green space Appliances: Brand-new appliances included in both units Major Upgrades: Full Replumbing (2020 & 2014) New AC Systems (2024 & 2016) New Water Heaters (2020 & 2023)
For sale
$528,755
695 & 693 Belflower Pl, Altamonte Springs, FL 32701
8beds
8baths
2,418sqft
Duplex, Multi Family
Built in 1980
-- sqft lot
$522,800 Zestimate®
$219/sqft
$-- HOA
What's special
Cozy fireplaceQuiet altamonte springs cul-de-sacDramatic vaulted ceilingsBrand-new appliances throughoutCul-de-sac lot
- 11 days |
- 829 |
- 63 |
Likely to sell faster than
Zillow last checked:
Listing updated:
Listed by:
Damaris Foon 407-364-4790,
AXEN REALTY, LLC 480-399-1218
Source: Stellar MLS,MLS#: O6422965 Originating MLS: Orlando Regional
Originating MLS: Orlando Regional
Facts & features
Interior
Bedrooms & bathrooms
- Bedrooms: 8
- Bathrooms: 8
Rooms
- Room types: Utility Room
Heating
- Central
Cooling
- Central Air
Appliances
- Laundry: Inside
Features
- Ceiling Fan(s), Eating Space In Kitchen, Living Room/Dining Room Combo, Open Floorplan, Walk-In Closet(s)
- Flooring: Carpet
- Doors: French Doors
- Has fireplace: Yes
- Fireplace features: Family Room
Interior area
- Total interior livable area: 2,418 sqft
Video & virtual tour
Property
Parking
- Total spaces: 2
- Parking features: Carport
- Carport spaces: 2
Features
- Patio & porch: Patio, Porch, Rear Porch
- Exterior features: Awning(s)
Lot
- Size: 0.31 Acres
- Dimensions: 82 x 166
Details
- Parcel number: 1221295BD21000020
- Zoning: R-1
- Special conditions: None
Construction
Type & style
- Home type: MultiFamily
- Property subtype: Duplex, Multi Family
Materials
- Block, Stucco
- Foundation: Slab
- Roof: Shingle
Condition
- New construction: No
- Year built: 1980
Utilities & green energy
- Sewer: Public Sewer
- Water: Public
- Utilities for property: Cable Available, Electricity Connected
Community & HOA
Community
- Pet fee: $0 monthly
- Subdivision: SANLANDO
HOA
- Has HOA: No
Location
- Region: Altamonte Springs
Financial & listing details
- Price per square foot: $219/sqft
- Annual tax amount: $5,418
- Date on market: 7/10/2026
- Cumulative days on market: 12 days
- Listing terms: Cash,Conventional,FHA,VA Loan
- Ownership: Fee Simple
- Total actual rent: 0
- Electric utility on property: Yes
- Road surface type: Asphalt
Estimated market value
$522,800
$497,000 - $549,000
$2,070/mo
Price history
| Date | Event | Price |
|---|---|---|
| 7/10/2026 | Listed for sale | $528,755+23%$219/sqft |
Source:  Stellar MLS #O6422965 Report a problem Stellar MLS #O6422965 Report a problem | ||
| 12/4/2024 | Listing removed | $429,900$178/sqft |
Source: Stellar MLS #O5982880 Report a problem | ||
| 12/4/2023 | Listing removed | -- |
Source: Stellar MLS #O5982880 Report a problem | ||
| 11/2/2021 | Pending sale | $429,900$178/sqft |
Source: Stellar MLS #O5982880 Report a problem | ||
Public tax history
Tax history is unavailable.
Monthly payment
Est. payment
Payment breakdown
Explore the cost of this home by adjusting the details. Changes won't be saved.Climate risks
Neighborhood: 32701
Nearby schools
GreatSchools rating
- 6/10Altamonte Elementary SchoolGrades: PK-5Distance: 0.8 mi
- 6/10Milwee Middle SchoolGrades: 6-8Distance: 1 mi
- 6/10Lyman High SchoolGrades: PK,9-12Distance: 1.4 mi
- $459,8002 bd2 ba1.1k sqft695 Belflower Pl, Altamonte Springs, FL 32701Off Market
- $318,7002 bd2 ba1.1k sqft697 Belflower Pl, Altamonte Springs, FL 32701Off Market
- $482,4004 bd3 ba2.3k sqft691 Belflower Pl, Altamonte Springs, FL 32701Off Market
- $444,6002 bd2 ba1k sqft699 Belflower Pl, Altamonte Springs, FL 32701Off Market
- $--2 bd2 ba1.2k sqft689 Belflower Pl, Altamonte Springs, FL 32701Off Market
- $90,000-- bd-- ba-- sqftNewburyport Ave, Altamonte Springs, FL 32701Off Market
- $312,1002 bd2 ba1.2k sqft685 Belflower Pl, Altamonte Springs, FL 32701Off Market
- $252,0002 bd2 ba1.1k sqft693 Belflower Pl, Altamonte Springs, FL 32701Off Market
A local agent can set up tours, give advice and negotiate with sellers.
Similar homes
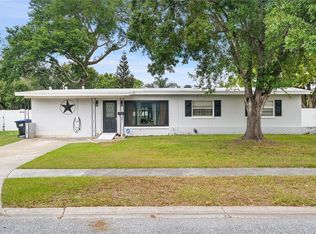
- $535,0005 bd3 ba2.3k sqft1307 Baltimore Dr, Orlando, FL 32810For Sale
 MLS ID #TB8528799, Julee Cymbal, SOUTHERN LIFE REALTY. Stellar MLS
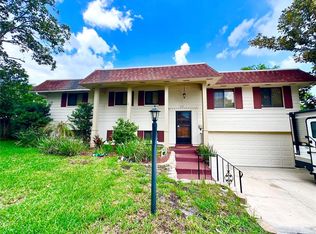
 - $549,0005 bd3 ba2.3k sqft1511 Glastonberry Rd, Maitland, FL 32751For Sale
 MLS ID #O6404282, Maydelin Munoz, FLORIDA REALTY INVESTMENTS. Stellar MLS
 - $560,0005 bd3 ba2.3k sqft1737 Setting Sun Loop, Casselberry, FL 32707For Sale
 MLS ID #FC318238, Jonathan Campanella, REALTY EXECUTIVES OCEANSIDE. Stellar MLS
 - $550,0008 bd8 ba1.5k sqft125 N Rhodes St, Mount Dora, FL 32757For Sale
 MLS ID #O6422725, Elizabeth Downes, HEIRLOOM REALTY INTERNATIONAL. Stellar MLS
 - $659,0005 bd3 ba2.7k sqft2204 Orchard Dr, Apopka, FL 32712For SaleMLS ID #O6424218, Mike Rance, RE/MAX 200 REALTY. Stellar MLS
- $475,0006 bd3 ba2.5k sqft6313 Wynglow Ln, Orlando, FL 32818For SaleMLS ID #O6422210, Candace Garber, TRUDEALS REALTY CORP. Stellar MLS
- $629,0005 bd2 ba2.3k sqft2642 Brookside Ct, Maitland, FL 32751For SaleMLS ID #O6403669, Giancarlo Chavez, EMPIRE NETWORK REALTY. Stellar MLS
- $549,0006 bd4 ba2.6k sqft2211 Sunny View Dr, Oviedo, FL 32765For SaleMLS ID #O6372911, Damaris Oliva, MARKET CONNECT REALTY LLC. Stellar MLS
- $699,0007 bd3 ba2.2k sqft721 Foster Ave, Winter Garden, FL 34787For SaleMLS ID #O6388329, Monica Perlas, COLDWELL BANKER REALTY. Stellar MLS
- $619,9005 bd3 ba2.4k sqft1228 E Muriel St, Orlando, FL 32806For SaleMLS ID #O6412351, Claire Sims, LLC, LPT REALTY, LLC. Stellar MLS
- $729,0006 bd4 ba3.1k sqft135 W Trade Winds Rd, Winter Springs, FL 32708For SaleMLS ID #S5146734, Joshua Crittendon, EXP REALTY LLC. Stellar MLS
- $745,0005 bd4 ba2.8k sqft220 Rollingwood Trl, Altamonte Springs, FL 32714For SaleMLS ID #O6414914, Tyler Deans, CREEGAN GROUP. Stellar MLS
- $539,9005 bd3 ba2.8k sqft1620 Parkglen Cir, Apopka, FL 32712For SaleMLS ID #O6367277, Noel Ramos, OLYMPUS EXECUTIVE REALTY INC. Stellar MLS
- $775,0005 bd3 ba3.1k sqft1209 Deer Run Dr, Winter Springs, FL 32708For SaleMLS ID #O6420511, Tommy Fransen, Jr, EXIT REAL ESTATE RESULTS. Stellar MLS
- $549,0005 bd3 ba2.6k sqft5710 Alenlon Way, Mount Dora, FL 32757For SaleMLS ID #G5114313, Darlene Miller, CHARLES RUTENBERG REALTY ORLANDO. Stellar MLS
- $600,0007 bd4 ba2.8k sqft3120 Peel Ave, Orlando, FL 32806For SaleMLS ID #O6377735, Andres Ospina Rivera, LPT REALTY, LLC. Stellar MLS
- $525,0005 bd3 ba3.1k sqft1374 Merion Dr, Mount Dora, FL 32757For SaleMLS ID #O6422934, Nicholas Feinsod, MARK SPAIN REAL ESTATE. Stellar MLS
- $529,0005 bd4 ba2.8k sqft358 Lazio Cir, Debary, FL 32713For SaleMLS ID #O6412279, Taylor Benfield, YOUR HOME SOLD GUARANTEED REAL. Stellar MLS
- $649,5005 bd4 ba2.6k sqft11773 Bella Milano Ct, Windermere, FL 34786For SaleMLS ID #O6426386, William Starkey, KELLER WILLIAMS ADVANTAGE 2 REALTY. Stellar MLS
- $640,0007 bd4 ba2.4k sqft4401 Lenmore St, Orlando, FL 32812For SaleMLS ID #O6379816, Andres Ospina Rivera, LPT REALTY, LLC. Stellar MLS
