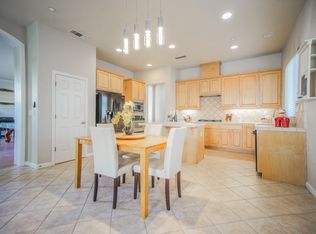
Sprawling single story situated on a large lot! House sits on a pie shaped lot in a quiet court. Beautiful curb appeal with a long driveway leading into the covered front porch, tile roof, owned solar and garages. Grand entry opens up to the formal living room on one side and formal dining room on the other. Steps away is the open concept family room & kitchen. Kitchen offers a built in appliances, pantry, gas cook top, island with sink & breakfast bar, dining area and plenty of cabinets. Large family room over looks the backyard and pool/spa. There are 2 suites with the primary having access to the backyard and a large walk-in closet off the bathroom. One of the Jack & Jill bedrooms has exterior access, located right next to the entrance to the single car garage. Yard and pool area offer privacy while enjoying fun in the sun. Large side yard, great for play, gardening, storage and more. Water softener system is located in the two car garage. Close proximity to schools, shopping and hwy 4. Steps away from Arbor View Trail. Don't miss this one!
Sold for $1,025,000
Tax assessed value
$1,025,000
695 Ascot Ct, Brentwood, CA 94513
5beds
3,280sqft
Residential, Single Family Residence
Built in 2002
0.32 Acres Lot
$1,052,500 Zestimate®
$313/sqft
$4,927 Estimated rent
Home value
$1,052,500
$1.00M - $1.11M
$4,927/mo
Zestimate® history
Owner options
List your home for rent
$4,927/mo
Rent Zestimate®
Find your next renter with Zillow Rental Manager. Plus, with online applications, you can quickly screen prospective tenants – for free.
$4,927/mo
Rent Zestimate®
Refinance and save
$6,529/mo
Est. payment
Refinancing to a lower rate could help reduce your monthly payments and save thousands over the life of the loan.
$6,529/mo
Est. payment
Explore your selling options
Work with a Zillow partner agent
Leverage their expertise and Zillow's premium Showcase listings to get your home seen by more buyers.
Get startedList with your own agent
Get your home in front of millions of buyers by listing it on Zillow.
Learn how to do itSell it yourself
Take full control of how buyers see your home on Zillow by listing For Sale by Owner (FSBO).
List your homeWhat's special
Zillow last checked:
Listing updated:
Listed by:
Sean KL Jackson DRE #01823779 925-487-2956,
Keller Williams Tri-valley,
Rebecca Jackson DRE #00985050 925-570-4675,
Valley Brokers On Main
Bought with:
Eddie Moth, DRE #02065399
Realty One Group Zoom
Source: Bay East AOR,MLS#: 41068255
Facts & features
Interior
Bedrooms & bathrooms
- Bedrooms: 5
- Bathrooms: 4
- Full bathrooms: 4
Rooms
- Room types: 5 Bedrooms, 4 Baths, Primary Bedrm Suites - 2, Main Entry, Dining Room, Kitchen/Family Combo, Living Room, Primary Bedrooms 2+
Bathroom
- Features: Shower Over Tub, Double Vanity, Window, Stall Shower, Tile, Tub, Walk-In Closet(s)
Kitchen
- Features: Breakfast Bar, Counter - Solid Surface, Dishwasher, Garbage Disposal, Gas Range/Cooktop, Island, Microwave, Oven Built-in, Pantry, Range/Oven Built-in, Refrigerator
Heating
- Zoned
Cooling
- Ceiling Fan(s)
Appliances
- Included: Dishwasher, Gas Range, Microwave, Oven, Range, Refrigerator
- Laundry: Hookups Only, Cabinets, Sink
Features
- Formal Dining Room, Breakfast Bar, Counter - Solid Surface, Pantry
- Flooring: Tile, Vinyl, Carpet
- Doors: Mirrored Closet Door(s)
- Windows: Window Coverings
- Number of fireplaces: 1
- Fireplace features: Family Room
Interior area
- Total structure area: 3,280
- Total interior livable area: 3,280 sqft
Property
Parking
- Total spaces: 3
- Parking features: Direct Access, Garage Faces Side
- Attached garage spaces: 3
Features
- Levels: One
- Stories: 1
- Entry location: No Steps to Entry
- Has private pool: Yes
- Pool features: Gas Heat, In Ground, Pool/Spa Combo, Outdoor Pool
- Has spa: Yes
- Fencing: Fenced
Lot
- Size: 0.32 Acres
- Features: Court, Level, Front Yard, Back Yard, Side Yard, Landscape Back, Landscape Front
Details
- Parcel number: 0184100345
- Special conditions: Standard
Construction
Type & style
- Home type: SingleFamily
- Architectural style: Contemporary
- Property subtype: Residential, Single Family Residence
Materials
- Stucco, Wood Siding
- Foundation: Slab
- Roof: Tile
Condition
- Existing
- New construction: No
- Year built: 2002
Details
- Builder name: Pulte
Utilities & green energy
- Electric: Photovoltaics Seller Owned
Community & HOA
Community
- Subdivision: Brentwood Park
HOA
- Has HOA: No
Location
- Region: Brentwood
Financial & listing details
- Price per square foot: $313/sqft
- Tax assessed value: $1,025,000
- Annual tax amount: $16,967
- Price range: $1M - $1M
- Date on market: 7/31/2024
- Listing agreement: Excl Right
- Listing terms: Cash,Conventional
Price history
| Date | Event | Price |
|---|---|---|
| 9/18/2024 | Sold | $1,025,000+0%$313/sqft |
Source:  Bay East AOR #41068255 Report a problem Bay East AOR #41068255 Report a problem | ||
| 8/27/2024 | Pending sale | $1,024,950$312/sqft |
Source:  bridgeMLS/CCAR/Bay East AOR #41068255 Report a problem bridgeMLS/CCAR/Bay East AOR #41068255 Report a problem | ||
| 7/31/2024 | Listed for sale | $1,024,950+130.3%$312/sqft |
Source: bridgeMLS/CCAR/Bay East AOR #41068255 Report a problem | ||
| 1/8/2010 | Sold | $445,000-1.1%$136/sqft |
Source: Bay East AOR #40438223 Report a problem | ||
| 11/21/2009 | Listed for sale | $449,900+25%$137/sqft |
Source: RE/MAX Accord Realty #438223 Report a problem | ||
| 9/21/2009 | Sold | $360,000-41.7%$110/sqft |
Source: Public Record Report a problem | ||
| 4/3/2003 | Sold | $617,500$188/sqft |
Source: Public Record Report a problem | ||
Public tax history
| Year | Property taxes | Tax assessment |
|---|---|---|
| 2025 | $16,967 +111.4% | $1,025,000 +82% |
| 2024 | $8,027 +1.3% | $563,137 +2% |
| 2023 | $7,923 +1.3% | $552,096 +2% |
| 2022 | $7,822 +3.2% | $541,272 +2% |
| 2021 | $7,579 +1.9% | $530,660 +1% |
| 2020 | $7,438 +0.9% | $525,220 +2% |
| 2019 | $7,373 +4.6% | $514,923 +2% |
| 2018 | $7,046 +0.6% | $504,827 +2% |
| 2017 | $7,002 +4.1% | $494,930 +2% |
| 2016 | $6,725 +1.8% | $485,227 +1.5% |
| 2015 | $6,608 | $477,939 +2% |
| 2014 | $6,608 | $468,578 +13.7% |
| 2013 | -- | $412,000 +6.6% |
| 2012 | -- | $386,500 -8.7% |
| 2011 | -- | $423,500 +8.9% |
| 2010 | -- | $389,000 +0.9% |
| 2009 | -- | $385,500 -33% |
| 2008 | -- | $575,000 -10.8% |
| 2007 | -- | $644,718 +2% |
| 2006 | -- | $632,077 +2% |
| 2005 | -- | $619,684 +2% |
| 2004 | -- | $607,534 +175% |
| 2003 | -- | $220,901 |
Find assessor info on the county website
Neighborhood: 94513
Nearby homes
- $1,045,9004 bd4 ba3.1k sqft697 Ascot Ct, Brentwood, CA 94513Off Market
- $852,4003 bd3 ba2.9k sqft704 Iris Ct, Brentwood, CA 94513Off Market
- $995,1005 bd3 ba3.7k sqft706 Iris Ct, Brentwood, CA 94513Off Market
- $897,9004 bd3 ba2.7k sqft2805 Hawthorn Dr, Brentwood, CA 94513Off Market
- $897,2005 bd3 ba3.7k sqft2803 Hawthorn Dr, Brentwood, CA 94513Off Market
- $946,6005 bd3 ba3.7k sqft702 Iris Ct, Brentwood, CA 94513Off Market
- $1,009,8005 bd4 ba3.6k sqft708 Iris Ct, Brentwood, CA 94513Off Market
- $927,3005 bd4 ba3.2k sqft2801 Hawthorn Dr, Brentwood, CA 94513Off Market
Nearby schools
GreatSchools rating
- 6/10Marsh Creek Elementary SchoolGrades: K-5Distance: 0.9 mi
- 4/10William B. Bristow Middle SchoolGrades: 6-8Distance: 2 mi
- 7/10Liberty High SchoolGrades: 9-12Distance: 2.2 mi
Get a cash offer in 3 minutes
Find out how much your home could sell for in as little as 3 minutes with a no-obligation cash offer.
Estimated market value
$1,052,500
Get a cash offer in 3 minutes
Find out how much your home could sell for in as little as 3 minutes with a no-obligation cash offer.
Estimated market value
$1,052,500
- California
- Contra Costa County
- Brentwood
- 94513
- 695 Ascot Ct
Nearby cities
Nearby zip codes
Other Brentwood Topics
