Skip main navigation
Closed
  • $199,000

    695 Blackstone Ct Unit 695, Dekalb, IL 60115

    2beds
    1,673sqft
    Townhouse, Single Family Residence
    Built in 2004
    2,288 Square Feet Lot
    $235,400 Zestimate®
    $119/sqft
    $1,771 Estimated rent

    Home value

    $235,400

    $224,000 - $247,000

    $1,771/mo

    Zestimate® history
    Loading
    Loading...

    Owner options

    List your home for rent

    $1,771/mo

    Rent Zestimate®

    Find your next renter with Zillow Rental Manager. Plus, with online applications, you can quickly screen prospective tenants – for free.

    Learn more

    $1,771/mo

    Rent Zestimate®

    Refinance and save

    $1,672/mo

    Est. payment

    Refinancing to a lower rate could help reduce your monthly payments and save thousands over the life of the loan.

    See today's rates

    $1,672/mo

    Est. payment

    Explore your selling options

    Work with a Zillow partner agent

    Leverage their expertise and Zillow's premium Showcase listings to get your home seen by more buyers.

    Get started

    List with your own agent

    Get your home in front of millions of buyers by listing it on Zillow.

    Learn how to do it

    Sell it yourself

    Take full control of how buyers see your home on Zillow by listing For Sale by Owner (FSBO).

    List your home

    What's special

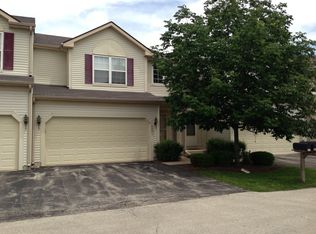
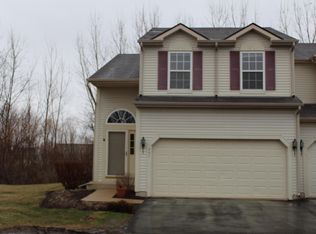
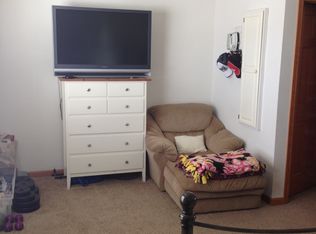
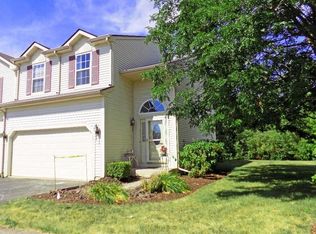
    Welcome home to this charming townhome nestled in the Wineberry Subdivision. This inviting two-bedroom, 1.1-bath residence is designed to impress. Step inside to discover a delightful vinyl plank floor entrance leading to a light-filled living space. The dining area, and kitchen boast newer vinyl plank flooring complemented by a tree-lined backdrop. The intimate living room provides a cozy retreat for relaxation and effortlessly transitions into the dining area, creating an ideal setting for hosting guests. The open-concept layout enhances the home's spacious feel, making it perfect for entertaining. The fully applianced kitchen features Maple cabinetry and a convenient laundry area, complete with a generous pantry for culinary enthusiasts. The half bath on the main level is quite spacious. Ascend the staircase to discover a generously sized primary bedroom, accompanied by an oversized walk-in closet. The primary bedroom offers easy access to the shared full bathroom, which exudes comfort and space. Bedroom number 2 has great views of the mature treescape. Step outside to enjoy a charming brick-paver patio and the tree-lined backdrop providing privacy, nature, and outdoor relaxation for gatherings. The garage is a great finished space, complete with a TV, and doubles as a "man" cave or hang-out space for everyone to enjoy. Updates abound in this meticulously home, including newer flooring, painting, and HVAC System (2019) washer, dryer, and dishwasher (2020). Conveniently located near shopping, dining, medical facilities, recreational amenities, NIU, schools, and easy interstate access, this end-unit townhome offers the epitome of convenience and comfort. Close to schools, shopping, recreational, and medical facilities. Interstate access is near as well. Make this wonderful residence your next HOME-SWEET-HOME.

    Zillow last checked:

    Listing updated:

    Listed by:

    Maria Pena-Graham, ABR,GRI 815-756-2557,

    Coldwell Banker Real Estate Group

    Bought with:

    Erica Nelson

    Century 21 Circle

    Source: MRED as distributed by MLS GRID,MLS#: 12160982MLS Logo

    Facts & features

    Interior

    Bedrooms & bathrooms
    • Bedrooms: 2
    • Bathrooms: 2
    • Full bathrooms: 1
    • 1/2 bathrooms: 1
    Rooms
    • Room types: No additional rooms
    Primary bedroom
    • Features: Flooring (Carpet)
    • Level: Second
    • Area: 195 Square Feet
    • Dimensions: 15X13
    Bedroom 2
    • Features: Flooring (Carpet)
    • Level: Second
    • Area: 121 Square Feet
    • Dimensions: 11X11
    Dining room
    • Features: Flooring (Vinyl), Window Treatments (All)
    • Level: Main
    • Area: 110 Square Feet
    • Dimensions: 11X10
    Kitchen
    • Features: Kitchen (Eating Area-Breakfast Bar, Pantry-Closet), Flooring (Vinyl)
    • Level: Main
    • Area: 132 Square Feet
    • Dimensions: 12X11
    Laundry
    • Features: Flooring (Vinyl)
    • Level: Main
    • Area: 24 Square Feet
    • Dimensions: 4X6
    Living room
    • Features: Flooring (Carpet), Window Treatments (All)
    • Level: Main
    • Area: 182 Square Feet
    • Dimensions: 14X13
    Heating
    • Natural Gas, Forced Air
    Cooling
    • Central Air
    Appliances
    • Included: Range, Dishwasher, Refrigerator, Washer, Dryer, Disposal
    • Laundry: Washer Hookup, Main Level, Gas Dryer Hookup, In Kitchen
    Features
    • Cathedral Ceiling(s)
    • Basement: Crawl Space
    Interior area
    • Total structure area: 1,673
    • Total interior livable area: 1,673 sqft

    Property

    Parking
    • Total spaces: 2
    • Parking features: Asphalt, Garage Door Opener, On Site, Garage Owned, Attached, Garage
    • Attached garage spaces: 2
    • Has uncovered spaces: Yes
    Accessibility
    • Accessibility features: No Disability Access
    Features
    • Patio & porch: Patio
    Lot
    • Size: 2,288 Square Feet
    • Dimensions: 26X88
    • Features: Cul-De-Sac, Mature Trees
    Details
    • Parcel number: 0803450014
    • Special conditions: None
    • Other equipment: TV-Cable, Ceiling Fan(s)

    Construction

    Type & style
    • Home type: Townhouse
    • Property subtype: Townhouse, Single Family Residence
    Materials
    • Vinyl Siding
    • Foundation: Concrete Perimeter
    • Roof: Asphalt
    Condition
    • New construction: No
    • Year built: 2004

    Utilities & green energy

    • Electric: Circuit Breakers
    • Sewer: Public Sewer
    • Water: Public

    Community & HOA

    Community
    • Subdivision: Wineberry
    HOA
    • Has HOA: Yes
    • Services included: Exterior Maintenance, Lawn Care, Snow Removal
    • HOA fee: $150 monthly
    Location
    • Region: Dekalb

    Financial & listing details

    • Price per square foot: $119/sqft
    • Annual tax amount: $4,345
    • Date on market: 9/11/2024
    • Listing terms: VA
    • Ownership: Fee Simple w/ HO Assn.

    Price history

    DateEventPrice
    10/21/2024Sold$199,000-0.5%$119/sqft
    Source: MRED as distributed by MLS GRID #12160982 Report a problem
    9/19/2024Pending sale$199,900$119/sqft
    Source: Coldwell Banker Real Estate Group #12160982 Report a problem
    9/19/2024Contingent$199,900$119/sqft
    Source: MRED as distributed by MLS GRID #12160982 Report a problem
    9/11/2024Listed for sale$199,900+87.9%$119/sqft
    Source: MRED as distributed by MLS GRID #12160982 Report a problem
    8/14/2017Sold$106,400$64/sqft
    Source: MRED as distributed by MLS GRID #09636625 Report a problem

    Public tax history

    Tax history is unavailable.

    Neighborhood: 60115

    Nearby schools

    GreatSchools rating
    Schools provided by the listing agent
    • High: De Kalb High School
    • District: 428

    Source: MRED as distributed by MLS GRID. This data may not be complete. We recommend contacting the local school district to confirm school assignments for this home.

    Get a cash offer in 3 minutes
    Find out how much your home could sell for in as little as 3 minutes with a no-obligation cash offer.
    Estimated market value
    $235,400
    Get a cash offer in 3 minutes
    Find out how much your home could sell for in as little as 3 minutes with a no-obligation cash offer.
    Estimated market value
    $235,400