Skip main navigation
Closed
  • $934,600

    695 Blue Heron Rd, Salisbury, NC 28146

    3beds
    4,035sqft
    Single Family Residence
    Built in 1991
    2.17 Acres Lot
    $934,600 Zestimate®
    $232/sqft
    $2,843 Estimated rent

    Home value

    $934,600

    $869,000 - $1.03M

    $2,843/mo

    Zestimate® history
    Loading
    Loading...

    Owner options

    List your home for rent

    $2,843/mo

    Rent Zestimate®

    Find your next renter with Zillow Rental Manager. Plus, with online applications, you can quickly screen prospective tenants – for free.

    Learn more

    $2,843/mo

    Rent Zestimate®

    Refinance and save

    $5,557/mo

    Est. payment

    Refinancing to a lower rate could help reduce your monthly payments and save thousands over the life of the loan.

    See today's rates

    $5,557/mo

    Est. payment

    Explore your selling options

    Work with a Zillow partner agent

    Leverage their expertise and Zillow's premium Showcase listings to get your home seen by more buyers.

    Get started

    List with your own agent

    Get your home in front of millions of buyers by listing it on Zillow.

    Learn how to do it

    Sell it yourself

    Take full control of how buyers see your home on Zillow by listing For Sale by Owner (FSBO).

    List your home

    What's special

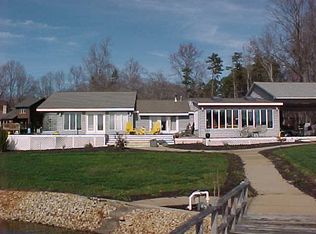
    Welcome to this stunning ranch home on 2+ acres with 183ft of shoreline on serene High Rock Lake. Enjoy abundant natural light, breathtaking lake views, and an updated kitchen featuring elegant white cabinets, granite countertops, and a tastefully tiled backsplash. The great room showcases vaulted ceilings, charming wood accents, and a cozy fireplace. Step out onto the screened-in porch and immerse yourself in the beauty of the surroundings. The main level features a luxurious primary bedroom with his and her walk-in closets, an ensuite bathroom with dual vanity and a tiled walk-in shower, and access to a balcony overlooking the lake. In addition, this home boasts a huge laundry room on the main level, complete with a sink and cabinets. With an oversized 2-car garage, a 975 sq ft detached garage, LeafFilter gutters to protect your home, and the added luxury of a private pier and ramp, this property offers the perfect blend of functionality and natural beauty. Don't miss out!

    This property is not currently displayed as for sale or rent on Zillow. This may be different from what's on other websites or public sources.

    Zillow last checked:

    Listing updated:

    Listed by:

    Timothy Rohan timrohan@remax.net,

    RE/MAX Executive,

    Alyce Walker,

    RE/MAX Executive

    Bought with:

    Catie Blankenship

    Lake Front Properties and More

    Source: Canopy MLS as distributed by MLS GRID,MLS#: 4028776MLS Logo

    Facts & features

    Interior

    Bedrooms & bathrooms
    • Bedrooms: 3
    • Bathrooms: 3
    • Full bathrooms: 3
    • Main level bedrooms: 2
    Primary bedroom
    • Level: Main
    Bedroom s
    • Level: Main
    Bedroom s
    • Level: Main
    Bathroom full
    • Level: Main
    Bathroom full
    • Level: Main
    Other
    • Level: Basement
    Other
    • Level: Basement
    Breakfast
    • Level: Main
    Dining room
    • Level: Main
    Great room
    • Level: Main
    Kitchen
    • Level: Main
    Laundry
    • Level: Main
    Living room
    • Level: Basement
    Other
    • Level: Main
    Office
    • Level: Main
    Recreation room
    • Level: Basement
    Heating
    • Heat Pump
    Cooling
    • Central Air
    Appliances
    • Included: Dishwasher, Electric Range, Electric Water Heater, Microwave, Plumbed For Ice Maker
    • Laundry: Laundry Room, Main Level
    Features
    • Doors: Screen Door(s)
    • Basement: Exterior Entry,Finished,Interior Entry,Walk-Out Access
    • Fireplace features: Great Room, Wood Burning
    Interior area
    • Total structure area: 2,656
    • Total interior livable area: 4,035 sqft
    • Finished area above ground: 2,656
    • Finished area below ground: 1,379

    Property

    Parking
    • Total spaces: 2
    • Parking features: Attached Garage, Detached Garage, Garage on Main Level
    • Attached garage spaces: 2
    Features
    • Levels: One
    • Stories: 1
    • Patio & porch: Covered, Front Porch, Rear Porch, Screened
    • Has view: Yes
    • View description: Water
    • Has water view: Yes
    • Water view: Water
    • Waterfront features: Boat Ramp, Covered structure, Dock, Pier, Retaining Wall, Waterfront
    • Body of water: High Rock Lake
    Lot
    • Size: 2.17 Acres
    • Features: Cul-De-Sac
    Details
    • Additional parcels included: 611037
    • Parcel number: 611008
    • Zoning: RES
    • Special conditions: Standard

    Construction

    Type & style
    • Home type: SingleFamily
    • Property subtype: Single Family Residence
    Materials
    • Brick Partial, Wood
    Condition
    • New construction: No
    • Year built: 1991

    Utilities & green energy

    • Sewer: Septic Installed
    • Water: Well

    Community & HOA

    Community
    • Subdivision: Crane Cove
    HOA
    • Has HOA: Yes
    • HOA fee: $45 annually
    • HOA name: Crane Cove HOA
    • HOA phone: 336-239-4494
    Location
    • Region: Salisbury

    Financial & listing details

    • Price per square foot: $232/sqft
    • Tax assessed value: $751,839
    • Annual tax amount: $5,188
    • Date on market: 5/18/2023
    • Cumulative days on market: 32 days
    • Road surface type: Gravel, Paved

    Price history

    DateEventPrice
    9/25/2025Listing removed$1,190,000
    Source: Triad MLS #1194112 Report a problem
    9/20/2025Price change$1,190,000-0.8%
    Source: Triad MLS #1194112 Report a problem
    9/1/2025Listed for sale$1,200,000+50%
    Source: Triad MLS #1194112 Report a problem
    8/10/2023Sold$800,000-10.6%$198/sqft
    Source: Canopy MLS as distributed by MLS GRID #4028776 Report a problem
    8/9/2023Pending sale$895,000$222/sqft
    Source: Canopy MLS as distributed by MLS GRID #4028776 Report a problem
    5/18/2023Listed for sale$895,000+17%$222/sqft
    Source: Canopy MLS as distributed by MLS GRID #CAR4028776 Report a problem
    12/28/2021Sold$765,000$190/sqft
    Source: Canopy MLS as distributed by MLS GRID #3804575 Report a problem
    11/16/2021Contingent$765,000$190/sqft
    Source: Canopy MLS as distributed by MLS GRID #3804575 Report a problem
    11/12/2021Listed for sale$765,000+80%$190/sqft
    Source: Canopy MLS as distributed by MLS GRID #3804575 Report a problem
    6/10/2019Sold$425,000-9.4%$105/sqft
    Source: Canopy MLS as distributed by MLS GRID #3479772 Report a problem
    5/14/2019Pending sale$469,000$116/sqft
    Source: RE/MAX Leading Edge #3479772 Report a problem
    5/9/2019Listed for sale$469,000$116/sqft
    Source: RE/MAX Leading Edge #3479772 Report a problem

    Public tax history

    YearProperty taxesTax assessment
    2025$5,188 $751,839
    2024$5,188 +3.4%$751,839
    2023$5,019 +47.4%$751,839 +64.5%
    2022$3,405 $457,009
    2021$3,405 +1%$457,009
    2020$3,370 +98.9%$457,009
    2019$1,694 -42.5%$457,009 +15.2%
    2018$2,945 +1.5%$396,626
    2017$2,901 $396,626
    2016$2,901 $396,626
    2015$2,901 -1.7%$396,626
    2014$2,950 --
    2013-- --
    2012-- --
    2011-- --
    2010-- --
    2008-- --
    2007-- --
    2006-- --
    2005-- --
    2004-- --
    2003-- --
    2002-- --
    2001-- --
    2000-- --
    Find assessor info on the county website

    Neighborhood: 28146

    Nearby schools

    GreatSchools rating
    Get pre-qualified for a loan
    At Zillow Home Loans, we can pre-qualify you in as little as 5 minutes with no impact to your credit score.

    An equal housing lender. NMLS #10287.

    Sell for more on Zillow
    Get a Zillow Showcase℠ listing at no additional cost and you could sell for .
    $934,600
    2% more
    +$18,692
    With Zillow Showcase(estimated)
    $953,292