Skip main navigation
Contingent
  • $520,000

    695 Cheshire Ct, Oswego, IL 60543

    3beds
    2,579sqft
    : 
    $3,858/mo
    Get pre-qualified
    Single Family Residence
    Built in 2013
    8,620 Square Feet Lot
    $515,800 Zestimate®
    $202/sqft
    $150/mo HOA

    What's special

    Hardwood floors
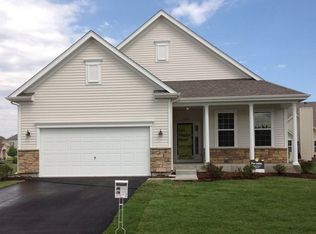
    Looking for the ease of ranch-style living with extra space for family or guests? This exceptional Merion model offers the best of both worlds! The main level lives like a ranch, while the second-floor retreat features a private bedroom, full bath, and living area-ideal for an in-law suite, guests, or a home office. With over 2,500 square feet of bright, open living space, this home showcases hardwood floors, a beautifully appointed kitchen with granite countertops and stainless steel appliances, and a spacious family room with a cozy fireplace and access to a maintenance-free deck. The generous primary suite features two walk-in closets and a luxurious four-piece bath. The full basement is ready for your finishing touches with a rough-in for a future bath. Located on a quiet cul-de-sac, you'll enjoy clubhouse and pool amenities just down the street, lawn care and snow removal included, and highly rated District 308 schools. This move-in-ready home offers comfort, convenience, and low-maintenance living-don't miss it!
    13 days
    |
    315
    |
    5
    |

    Zillow last checked:

    Listing updated:

    Listed by:

    Celia Werschulz 630-327-7201,

    Coldwell Banker Realty,

    Maria C Karuhn 630-842-2649,

    Coldwell Banker Realty

    Source: MRED as distributed by MLS GRID,MLS#: 12690248MLS Logo

      Facts & features

      Interior

      Bedrooms & bathrooms
      • Bedrooms: 3
      • Bathrooms: 3
      • Full bathrooms: 3
      Rooms
      • Room types: Breakfast Room, Bonus Room
      Primary bedroom
      • Features: Flooring (Carpet), Bathroom (Full)
      • Level: Main
      • Area: 280 Square Feet
      • Dimensions: 20X14
      Bedroom 2
      • Features: Flooring (Carpet)
      • Level: Main
      • Area: 144 Square Feet
      • Dimensions: 12X12
      Bedroom 3
      • Features: Flooring (Carpet)
      • Level: Second
      • Area: 168 Square Feet
      • Dimensions: 14X12
      Bonus room
      • Features: Flooring (Carpet)
      • Level: Second
      • Area: 272 Square Feet
      • Dimensions: 17X16
      Breakfast room
      • Features: Flooring (Hardwood)
      • Level: Main
      • Area: 153 Square Feet
      • Dimensions: 17X9
      Dining room
      • Features: Flooring (Carpet)
      • Level: Main
      • Area: 132 Square Feet
      • Dimensions: 12X11
      Family room
      • Features: Flooring (Hardwood)
      • Level: Main
      • Area: 288 Square Feet
      • Dimensions: 18X16
      Kitchen
      • Features: Kitchen (Eating Area-Table Space, Island, Pantry-Closet, Granite Counters), Flooring (Hardwood)
      • Level: Main
      • Area: 150 Square Feet
      • Dimensions: 15X10
      Laundry
      • Features: Flooring (Vinyl)
      • Level: Main
      • Area: 66 Square Feet
      • Dimensions: 11X6
      Living room
      • Features: Flooring (Carpet)
      • Level: Main
      • Area: 132 Square Feet
      • Dimensions: 12X11
      Heating
      • Natural Gas
      Cooling
      • Central Air
      Appliances
      • Included: Stainless Steel Appliance(s)
      • Laundry: Main Level, Gas Dryer Hookup, In Unit
      Features
      • 1st Floor Bedroom, In-Law Floorplan, 1st Floor Full Bath, Walk-In Closet(s), Granite Counters, Pantry
      • Flooring: Laminate, Carpet
      • Windows: Screens, Drapes
      • Basement: Unfinished,Bath/Stubbed,Full
      • Number of fireplaces: 1
      • Fireplace features: Family Room
      Interior area
      • Total structure area: 6,401
      • Total interior livable area: 2,579 sqft

      Property

      Parking
      • Total spaces: 2
      • Parking features: Asphalt, Yes, Garage Owned, Attached, Garage
      • Attached garage spaces: 2
      Accessibility
      • Accessibility features: No Disability Access
      Features
      • Stories: 1.5
      • Patio & porch: Deck
      Lot
      • Size: 8,620 Square Feet
      • Dimensions: 75 x 125 x 62 x 125
      Details
      • Parcel number: 0316376033
      • Special conditions: None

      Construction

      Type & style
      • Home type: SingleFamily
      • Architectural style: Ranch
      • Property subtype: Single Family Residence
      Materials
      • Vinyl Siding, Brick
      • Foundation: Concrete Perimeter
      • Roof: Asphalt
      Condition
      • New construction: No
      • Year built: 2013
      Details
      • Builder model: Merion

      Utilities & green energy

      • Sewer: Public Sewer
      • Water: Public

      Community & HOA

      Community
      • Features: Clubhouse, Pool, Curbs, Sidewalks, Street Lights, Street Paved
      • Subdivision: The Villas At Southbury Village
      HOA
      • Has HOA: Yes
      • Services included: Insurance, Clubhouse, Pool, Lawn Care, Snow Removal
      • HOA fee: $150 monthly
      Location
      • Region: Oswego

      Financial & listing details

      • Price per square foot: $202/sqft
      • Tax assessed value: $424,782
      • Annual tax amount: $10,509
      • Date on market: 7/11/2026
      • Ownership: Fee Simple w/ HO Assn.

        Estimated market value

        $515,800

        $490,000 - $542,000

        $3,275/mo

        Price history

        DateEventPrice
        7/24/2026Contingent$520,000$202/sqft
        Source: MRED as distributed by MLS GRID #12690248 Report a problem
        7/11/2026Listed for sale$520,000+60.7%$202/sqft
        Source: MRED as distributed by MLS GRID #12690248 Report a problem
        11/16/2018Sold$323,500-3.4%$125/sqft
        Source: MRED as distributed by MLS GRID #10098335 Report a problem
        10/22/2018Pending sale$335,000$130/sqft
        Source: Oswego - WEICHERT, REALTORS - Your Place Realty #10098335 Report a problem
        9/30/2018Listed for sale$335,000+2.9%$130/sqft
        Source: WEICHERT REALTORS - Your Place Realty #10098335 Report a problem
        5/23/2016Sold$325,500-4.2%$126/sqft
        Source: MRED as distributed by MLS GRID #09124703 Report a problem
        3/28/2016Pending sale$339,900$132/sqft
        Source: Oswego - WEICHERT, REALTORS - Your Place Realty #09124703 Report a problem
        1/28/2016Listed for sale$339,900+19.3%$132/sqft
        Source: Oswego - WEICHERT, REALTORS - Your Place Realty #09124703 Report a problem
        8/15/2013Sold$285,000-8.9%$111/sqft
        Source: Public Record Report a problem
        6/5/2013Pending sale$312,900$121/sqft
        Source: Coldwell Banker Residential Brokerage - Naperville #08308615 Report a problem
        5/14/2013Price change$312,900-0.6%$121/sqft
        Source: Coldwell Banker Residential Brokerage - Naperville #08308615 Report a problem
        4/28/2013Price change$314,900-1.6%$122/sqft
        Source: Coldwell Banker Residential Brokerage - Naperville #08308615 Report a problem
        4/16/2013Price change$319,900-1.6%$124/sqft
        Source: Coldwell Banker Residential Brokerage - Naperville #08308615 Report a problem
        4/5/2013Listed for sale$325,000$126/sqft
        Source: Coldwell Banker Residential Brokerage - Naperville #08308615 Report a problem

        Public tax history

        YearProperty taxesTax assessment
        2024$10,509 +2.9%$141,594 +11%
        2023$10,209 +6.6%$127,562 +9%
        2022$9,574 +0.8%$117,029 +4%
        2021$9,500 +0.1%$112,528 +1%
        2020$9,488 $111,414 +0.8%
        2019-- $110,548 -1.5%
        2018-- $112,231 +7%
        2017-- $104,889 +5.5%
        2016$4,858 -45.1%$99,420 +8%
        2015$8,842 $92,056 +4%
        2014$8,842 $88,516 +520582.4%
        2013-- $17 -5.6%
        2012-- $18 -5.3%
        2011-- $19 -95.4%
        2010-- $414 -13.4%
        2009-- $478 -5%
        2008-- $503 -12.5%
        2007-- $575
        2006$43 $575
        2005-- $575
        Find assessor info on the county website

        Monthly payment

        Est. payment

        Payment breakdown

        Explore the cost of this home by adjusting the details. Changes won't be saved.
        All calculations are estimates and provided by Zillow, Inc. for informational purposes only. Actual amounts may vary.
        HOA fees may include property taxes on listings classified as Co-Ops. Contact the listing agent and/or owner for fee details.
        Mortgage interest rates are dependent on a number of factors, including credit score, down payment, and repayment length. Interest rate data provided by Zillow Group Marketplace, Inc. as of 1/1/1970 from various mortgage lenders with which we have lead or other similar arrangements; the Estimated Payment is an average of those rates.
        See how much you could borrow to make a competitive offer.

        Climate risks

        Neighborhood: 60543

        Getting around

        5 / 100
        Car-Dependent
        27 / 100
        Somewhat Bikeable

        Nearby schools

        GreatSchools rating
        Schools provided by the listing agent
        • District: 308

        Source: MRED as distributed by MLS GRID. This data may not be complete. We recommend contacting the local school district to confirm school assignments for this home.

        A local agent can set up tours, give advice and negotiate with sellers.

        Browse local experts

        Similar homes