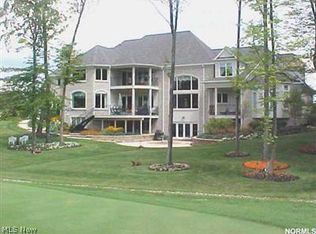
Overlooking the 12th Fairway of the Jack Nicklaus Signature Golf Course at Barrington, this exquisite architectural gem pays homage to the Frank Lloyd Wright school while providing every possible amenity for the 21st century. Designed in the Prairie Style, this home features soaring ceilings, breathtaking window views, and exceptional details. It has been painstakingly renovated to preserve the original architectural integrity with tasteful design choices throughout. The main level includes multiple entertaining areas, including a sunken bar area, a breakfast nook, and a vaulted hearth room that steps out to an enclosed porch. Throughout the home, floor-to-ceiling windows frame the fountain and golf course views, and French doors open out to a pristine stone patio that spans the back of the house. The first floor primary suite includes two walk-in closets, a recently remodeled en-suite, and a terrace. A spectacular two-story office sits at the second floor split-level, and a home theatre is nestled just below. Three bedroom suites can be found on the second floor. The lower level includes a full kitchen, two bathrooms, and ample living areas with easy egress to the lower patio, perfect for a guest suite. Located in the prestigious Barrington Estates, this home has access to all the amenities of the gated community while still only minutes away from area shopping and parks.
Closed
$1,935,000
695 Club Dr, Aurora, OH 44202
5beds
10,057sqft
Single Family Residence
Built in 2003
1.23 Acres Lot
$2,221,400 Zestimate®
$192/sqft
$5,649 Estimated rent
Home value
$2,221,400
$2.00M - $2.47M
$5,649/mo
Zestimate® history
Owner options
List your home for rent
$5,649/mo
Rent Zestimate®
Find your next renter with Zillow Rental Manager. Plus, with online applications, you can quickly screen prospective tenants – for free.
$5,649/mo
Rent Zestimate®
Refinance and save
$10,749/mo
Est. payment
Refinancing to a lower rate could help reduce your monthly payments and save thousands over the life of the loan.
$10,749/mo
Est. payment
Explore your selling options
Work with a Zillow partner agent
Leverage their expertise and Zillow's premium Showcase listings to get your home seen by more buyers.
Get startedList with your own agent
Get your home in front of millions of buyers by listing it on Zillow.
Learn how to do itSell it yourself
Take full control of how buyers see your home on Zillow by listing For Sale by Owner (FSBO).
List your homeWhat's special
Golf course viewsSoaring ceilingsPrimary suiteFrench doors openBreakfast nookFull kitchenSunken bar area
Zillow last checked:
Listing updated:
Listed by:
David B Ayers (216)415-7080cleveland@theagencyre.com,
The Agency Cleveland Northcoast,
Nick Zawitz 440-567-7068,
The Agency Cleveland Northcoast
Bought with:
Robert Gallmann, 426233
RE/MAX Haven Realty
Source: MLS Now,MLS#: 4498760 Originating MLS: Akron Cleveland Association of REALTORS
Originating MLS: Akron Cleveland Association of REALTORSFacts & features
Interior
Bedrooms & bathrooms
- Bedrooms: 5
- Bathrooms: 6
- Full bathrooms: 5
- 1/2 bathrooms: 1
- Main level bathrooms: 2
- Main level bedrooms: 1
Primary bedroom
- Description: Flooring: Carpet
- Level: First
- Dimensions: 21.00 x 16.00
Bedroom
- Description: Flooring: Carpet
- Level: Second
- Dimensions: 16.00 x 16.00
Bedroom
- Description: Flooring: Carpet
- Level: Second
- Dimensions: 13.00 x 12.00
Bedroom
- Description: Flooring: Carpet
- Level: Second
- Dimensions: 13.00 x 12.00
Bedroom
- Level: Lower
- Dimensions: 12.00 x 11.00
Other
- Level: Lower
- Dimensions: 25.00 x 16.00
Bonus room
- Level: Lower
- Dimensions: 18.00 x 13.00
Dining room
- Description: Flooring: Wood
- Features: Fireplace
- Level: First
- Dimensions: 18.00 x 16.00
Eat in kitchen
- Description: Flooring: Wood
- Level: First
- Dimensions: 13.00 x 9.00
Family room
- Description: Flooring: Wood
- Features: Fireplace
- Level: First
- Dimensions: 18.00 x 16.00
Great room
- Description: Flooring: Wood
- Features: Fireplace
- Level: First
- Dimensions: 28.00 x 18.00
Kitchen
- Description: Flooring: Wood
- Level: First
- Dimensions: 19.00 x 15.00
Kitchen
- Level: Lower
- Dimensions: 19.00 x 18.00
Media room
- Description: Flooring: Carpet
- Level: Lower
- Dimensions: 16.00 x 16.00
Office
- Description: Flooring: Carpet
- Level: Second
- Dimensions: 15.00 x 14.00
Recreation
- Level: Lower
- Dimensions: 42.00 x 18.00
Heating
- Forced Air, Gas
Cooling
- Central Air
Appliances
- Included: Dishwasher, Range, Refrigerator
Features
- Basement: Full,Finished,Walk-Out Access
- Number of fireplaces: 3
Interior area
- Total structure area: 10,057
- Total interior livable area: 10,057 sqft
- Finished area above ground: 10,057
Property
Parking
- Total spaces: 4
- Parking features: Attached, Garage, Garage Door Opener, Heated Garage, Paved
- Attached garage spaces: 4
Features
- Levels: Two
- Stories: 2
- Patio & porch: Enclosed, Patio, Porch
- Has view: Yes
- View description: Golf Course, Water
- Has water view: Yes
- Water view: Water
- Frontage type: Golf Course
Lot
- Size: 1.23 Acres
- Features: On Golf Course, Pond on Lot
Details
- Parcel number: 030150000029000
Construction
Type & style
- Home type: SingleFamily
- Architectural style: Contemporary
- Property subtype: Single Family Residence
Materials
- Stone, Wood Siding
- Roof: Asphalt,Fiberglass
Condition
- Year built: 2003
Utilities & green energy
- Sewer: Public Sewer
- Water: Public
Community & HOA
Community
- Features: Common Grounds/Area, Golf
- Subdivision: Barrington
HOA
- Has HOA: Yes
- Services included: Insurance, Recreation Facilities, Security
- HOA fee: $650 quarterly
- HOA name: Barrington
Location
- Region: Aurora
Financial & listing details
- Price per square foot: $192/sqft
- Tax assessed value: $1,800,500
- Annual tax amount: $23,853
- Date on market: 10/21/2023
- Cumulative days on market: 71 days
Price history
| Date | Event | Price |
|---|---|---|
| 3/5/2024 | Sold | $1,935,000-10%$192/sqft |
Source:  MLS Now #4498760 Report a problem MLS Now #4498760 Report a problem | ||
| 11/5/2023 | Pending sale | $2,150,000$214/sqft |
Source: MLS Now #4498760 Report a problem | ||
| 8/27/2023 | Listed for sale | $2,150,000+133.7%$214/sqft |
Source: MLS Now #4484901 Report a problem | ||
| 3/15/2022 | Sold | $920,000-53.9%$91/sqft |
Source: Public Record Report a problem | ||
| 1/15/2016 | Listing removed | $1,995,000$198/sqft |
Source: BHHS Professional Realty #3692903 Report a problem | ||
| 3/21/2015 | Price change | $1,995,000-11.3%$198/sqft |
Source: Berkshire Hathaway HomeServices Professional Realty #3692903 Report a problem | ||
| 5/18/2014 | Listed for sale | $2,250,000+614.3%$224/sqft |
Source: Howard Hanna - Aurora #OL107815 Report a problem | ||
| 6/12/2002 | Sold | $315,000$31/sqft |
Source: Public Record Report a problem | ||
Public tax history
| Year | Property taxes | Tax assessment |
|---|---|---|
| 2025 | $28,679 -0.3% | $630,180 |
| 2024 | $28,779 +7% | $630,180 +31.4% |
| 2023 | $26,909 +12.8% | $479,540 |
| 2022 | $23,853 -0.7% | $479,540 |
| 2021 | $24,010 +9.2% | $479,540 +16.8% |
| 2020 | $21,990 -0.8% | $410,590 |
| 2019 | $22,167 -10% | $410,590 -0.9% |
| 2018 | $24,630 | $414,440 |
| 2017 | $24,630 +11.1% | $414,440 |
| 2016 | $22,178 -2.8% | $414,440 |
| 2015 | $22,806 -2% | $414,440 |
| 2014 | $23,269 +0.6% | $414,440 |
| 2013 | $23,123 +0.3% | $414,440 |
| 2012 | $23,052 -10% | $414,440 -20.2% |
| 2011 | $25,599 +5.1% | $519,340 +5.2% |
| 2010 | $24,351 +0.4% | $493,750 |
| 2009 | $24,247 | $493,750 |
| 2008 | $24,247 +15.9% | $493,750 |
| 2005 | $20,925 +30.5% | -- |
| 2004 | $16,040 +698.3% | -- |
| 2003 | $2,009 +5.7% | -- |
| 2002 | $1,901 -51.1% | -- |
| 2001 | $3,887 +0.5% | -- |
| 2000 | $3,869 +378.8% | -- |
| 1999 | $808 | -- |
Find assessor info on the county website
Neighborhood: 44202
Nearby homes
- $1,459,6007 bd9 ba-- sqft685 Club Dr, Aurora, OH 44202Off Market
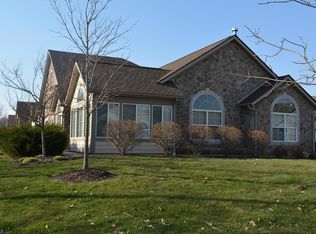
- $1,901,9006 bd10 ba4.4k sqft683 Club Dr, Aurora, OH 44202Off Market
- $407,7002 bd2 ba1.9k sqft285 Arlington Dr, Aurora, OH 44202Off Market
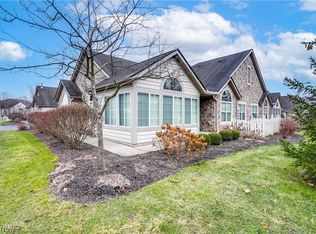
- $395,1003 bd2 ba1.6k sqft295 Arlington Dr, Aurora, OH 44202Off Market
- $375,6002 bd2 ba1.6k sqft275 Arlington Dr, Aurora, OH 44202Off Market
- $432,7002 bd2 ba1.8k sqft305 Arlington Dr, Aurora, OH 44202Off Market
- $375,0003 bd2 ba1.6k sqft265 Arlington Dr, Aurora, OH 44202Sold
- $386,3002 bd2 ba1.6k sqft315 Arlington Dr, Aurora, OH 44202Off Market
Nearby schools
GreatSchools rating
- NACraddock/Miller Elementary SchoolGrades: 1-2Distance: 1.8 mi
- 9/10Harmon Middle SchoolGrades: 6-8Distance: 2 mi
- 9/10Aurora High SchoolGrades: 9-12Distance: 2 mi
Schools provided by the listing agent
- District: Aurora CSD - 6701
Source: MLS Now. This data may not be complete. We recommend contacting the local school district to confirm school assignments for this home.
Get a cash offer in 3 minutes
Find out how much your home could sell for in as little as 3 minutes with a no-obligation cash offer.
Estimated market value
$2,221,400
Get a cash offer in 3 minutes
Find out how much your home could sell for in as little as 3 minutes with a no-obligation cash offer.
Estimated market value
$2,221,400
- Ohio
- Portage County
- Aurora
- 44202
- 695 Club Dr
Nearby cities
Nearby zip codes
Other Aurora Topics
