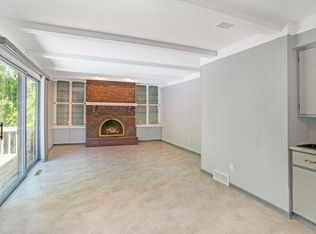
Don't let the color fool you - a can of paint can change that! What truly matters is the solid foundation, great layout, and timeless craftsmanship of this home. Once known as the ultimate ''party house'', it was the go-to spot where poolside gatherings, fun, and laughter filled the air. Designed for seamless indoor-outdoor living, this spacious ranch is situated in one of the most sought-after areas, nestled on a picturesque one-acre lot. Close to Blandford Nature Center, this property hosts an abundance of wildlife that include turkey and deer! Featuring an inground pool, a walk-out basement, two fireplaces, and endless space to make your own, this home is the perfect canvas to bring your dream vision to life. Whether you're looking to .... restore its past charm or create something entirely new, this property is ready for its next chapter!
Sold
$507,000
695 Collindale Ave NW, Grand Rapids, MI 49504
3beds
3,172sqft
Single Family Residence
Built in 1956
1.32 Acres Lot
$526,900 Zestimate®
$160/sqft
$2,932 Estimated rent
Home value
$526,900
$485,000 - $569,000
$2,932/mo
Zestimate® history
Owner options
List your home for rent
$2,932/mo
Rent Zestimate®
Find your next renter with Zillow Rental Manager. Plus, with online applications, you can quickly screen prospective tenants – for free.
$2,932/mo
Rent Zestimate®
Refinance and save
$3,191/mo
Est. payment
Refinancing to a lower rate could help reduce your monthly payments and save thousands over the life of the loan.
$3,191/mo
Est. payment
Explore your selling options
Work with a Zillow partner agent
Leverage their expertise and Zillow's premium Showcase listings to get your home seen by more buyers.
Get startedList with your own agent
Get your home in front of millions of buyers by listing it on Zillow.
Learn how to do itSell it yourself
Take full control of how buyers see your home on Zillow by listing For Sale by Owner (FSBO).
List your homeWhat's special
Zillow last checked:
Listing updated:
Listed by:
Tammy Jo Budzynski 616-292-4400,
Keller Williams GR North (Main)
Bought with:
Lauren Karsten, 6501375963
Five Star Real Estate (Ada)
Source: MichRIC,MLS#: 25006378
Facts & features
Interior
Bedrooms & bathrooms
- Bedrooms: 3
- Bathrooms: 3
- Full bathrooms: 1
- 1/2 bathrooms: 2
- Main level bedrooms: 3
Primary bedroom
- Level: Main
- Area: 201.05
- Dimensions: 12.83 x 15.67
Bedroom 2
- Level: Main
- Area: 178.8
- Dimensions: 14.90 x 12.00
Bedroom 3
- Level: Main
- Area: 126.22
- Dimensions: 10.90 x 11.58
Bathroom 1
- Level: Main
- Area: 66.5
- Dimensions: 8.67 x 7.67
Bathroom 2
- Description: Half
- Level: Main
- Area: 15.3
- Dimensions: 4.08 x 3.75
Bathroom 3
- Description: Half
- Level: Basement
- Area: 25.42
- Dimensions: 5.75 x 4.42
Dining area
- Level: Main
- Area: 94.88
- Dimensions: 8.25 x 11.50
Dining room
- Level: Main
- Area: 162.23
- Dimensions: 14.42 x 11.25
Family room
- Level: Main
- Area: 104.72
- Dimensions: 9.17 x 11.42
Game room
- Level: Basement
- Area: 429.2
- Dimensions: 14.80 x 29.00
Kitchen
- Level: Main
- Area: 126.39
- Dimensions: 10.83 x 11.67
Laundry
- Level: Basement
- Area: 266.92
- Dimensions: 24.83 x 10.75
Living room
- Level: Main
- Area: 400.4
- Dimensions: 17.60 x 22.75
Other
- Description: Storage
- Level: Basement
- Area: 130.95
- Dimensions: 14.83 x 8.83
Recreation
- Level: Basement
- Area: 338.09
- Dimensions: 15.08 x 22.42
Utility room
- Level: Basement
- Area: 24
- Dimensions: 6.00 x 4.00
Heating
- Forced Air, Wall Furnace
Cooling
- Wall Unit(s)
Appliances
- Included: Dishwasher, Dryer, Oven, Range, Refrigerator, Washer
- Laundry: In Basement, Laundry Room
Features
- Ceiling Fan(s), Wet Bar, Eat-in Kitchen, Pantry
- Basement: Full,Walk-Out Access
- Number of fireplaces: 3
- Fireplace features: Family Room, Formal Dining, Living Room, Recreation Room, Wood Burning, Other
Interior area
- Total structure area: 1,875
- Total interior livable area: 3,172 sqft
- Finished area below ground: 1,297
Property
Parking
- Total spaces: 2
- Parking features: Garage Faces Side, Attached
- Garage spaces: 2
Accessibility
- Accessibility features: Accessible Stairway
Features
- Stories: 1
- Has private pool: Yes
- Pool features: In Ground
- Has spa: Yes
- Spa features: Hot Tub Spa
Lot
- Size: 1.32 Acres
- Dimensions: 200 x 287 x 200 x 289
- Features: Wooded, Rolling Hills, Shrubs/Hedges
Details
- Parcel number: 411321326006
- Zoning description: 401-RES IMPROVE
Construction
Type & style
- Home type: SingleFamily
- Architectural style: Ranch
- Property subtype: Single Family Residence
Materials
- Brick
Condition
- New construction: No
- Year built: 1956
Utilities & green energy
- Sewer: Public Sewer
- Water: Public
Community & HOA
Location
- Region: Grand Rapids
Financial & listing details
- Price per square foot: $160/sqft
- Tax assessed value: $112,836
- Annual tax amount: $3,800
- Date on market: 2/21/2025
- Listing terms: Cash,FHA,VA Loan,Conventional
- Road surface type: Paved
Price history
| Date | Event | Price |
|---|---|---|
| 3/7/2025 | Sold | $507,000+19.3%$160/sqft |
Source:  MichRIC #25006378 Report a problem MichRIC #25006378 Report a problem | ||
| 2/26/2025 | Pending sale | $425,000$134/sqft |
Source: MichRIC #25006378 Report a problem | ||
| 2/21/2025 | Listed for sale | $425,000$134/sqft |
Source: MichRIC #25006378 Report a problem | ||
Public tax history
| Year | Property taxes | Tax assessment |
|---|---|---|
| 2025 | $3,800 | $206,200 +10.3% |
| 2024 | -- | $187,000 +34.7% |
| 2021 | $3,374 | $138,800 +6.4% |
| 2020 | $3,374 +3.4% | $130,500 +5.2% |
| 2019 | $3,263 | $124,000 +4.9% |
| 2018 | -- | $118,200 +13.2% |
| 2017 | $3,210 | $104,400 +8.6% |
| 2016 | $3,210 | $96,100 |
| 2015 | $3,210 +12.1% | $96,100 +8.6% |
| 2013 | $2,863 | $88,500 -1.3% |
| 2011 | -- | $89,700 -5.6% |
| 2010 | -- | $95,000 -4.5% |
| 2009 | -- | $99,500 -19% |
| 2007 | -- | $122,800 +15.2% |
| 2006 | -- | $106,593 +3.7% |
| 2005 | -- | $102,790 +3.3% |
| 2004 | -- | $99,507 +6.2% |
| 2002 | -- | $93,679 +3.2% |
| 2001 | -- | $90,775 |
Find assessor info on the county website
Neighborhood: Westside Connection
Nearby homes
- $522,0004 bd5 ba3.2k sqft717 Collindale Ave NW, Grand Rapids, MI 49504Sold

- $344,4002 bd2 ba1.1k sqft669 Collindale Ave NW, Grand Rapids, MI 49504Off Market
- $266,8003 bd4 ba3.2k sqft733 Collindale Ave NW, Grand Rapids, MI 49504Off Market
- $504,200-- bd3 ba-- sqft733 Collindale Ave NW, Grand Rapids, MI 49504Off Market
- $389,2004 bd2 ba1.5k sqft655 Collindale Ave NW, Grand Rapids, MI 49504Off Market
- $452,9003 bd3 ba2.6k sqft2845 Stonewood Ct NW, Grand Rapids, MI 49504Off Market
- $408,900-- bd2 ba2.3k sqft688 Collindale Ave NW, Grand Rapids, MI 49504Off Market
- $382,1003 bd2 ba1.5k sqft710 Collindale Ave NW, Grand Rapids, MI 49504Off Market
Nearby schools
GreatSchools rating
- 3/10Shawmut Hills SchoolGrades: PK-8Distance: 0.5 mi
- 5/10Union High SchoolGrades: 9-12Distance: 1.3 mi
- 8/10Blandford Nature CenterGrades: 6Distance: 1.3 mi
Get a cash offer in 3 minutes
Find out how much your home could sell for in as little as 3 minutes with a no-obligation cash offer.
Estimated market value
$526,900
Get a cash offer in 3 minutes
Find out how much your home could sell for in as little as 3 minutes with a no-obligation cash offer.
Estimated market value
$526,900
- Michigan
- Kent County
- Grand Rapids
- 49504
- Westside Connection
- 695 Collindale Ave NW
Nearby cities
Nearby neighborhoods
Nearby zip codes
Other Grand Rapids Topics
