PRICE REDUCED !!! “Luxury Living on the Links” with an elegant 4-Bedroom Home in Pawleys Island, SC. Welcome to your serene retreat in the heart of Litchfield Country Club. This luxurious 4-bedroom, 3.5-bath home offers over a third of an acre of beautifully landscaped grounds with uplighting that creates magical evenings. Enjoy tranquil views of a peaceful pond and one of the picturesque holes of Litchfield Country Club from your sunroom or concrete patio—perfect for morning coffee or sunset gatherings. Interior Features include polished wood flooring, tile and carpet. A spacious dining room that's ideal for hosting. An Owner’s suite with a sitting area, two walk-in closets and a large tiled walk-in shower. A Wet bar is here for effortless entertaining and a Sunroom that offers panoramic views. Exterior & Parking features include ample parking for up to 6 vehicles. A Professionally landscaped yard with accent lighting. Peaceful pond views and a golf course backdrop. Lifestyle & Location features include living just minutes from Pawleys Islands pristine beaches, world-class golf courses, tennis and pickleball courts. Enjoy fine dining, boutique shopping, and vibrant entertainment. Take a day trip to Myrtle Beach for excitement, Charleston for history, or Georgetown’s waterfront for charm and discovery. Contact us today to schedule a private tour and make this dream home yours!
For sale
$848,900
695 Country Club Dr. #POND / GOLF FRONTAGE, Pawleys Island, SC 29585
4beds
3,141sqft
:
Get pre-qualified$4,997/mo
Single Family Residence
Built in 1985
0.38 Acres Lot
$813,800 Zestimate®
$270/sqft
$-- HOA
What's special
Polished wood flooringTile and carpetLarge tiled walk-in showerTwo walk-in closets
- 14 days |
- 1,211 |
- 29 |
Zillow last checked:
Listing updated:
Listed by:
Robbie L Buice 843-997-8424,
Peace Sotheby's Intl Realty PI
Source: CCAR,MLS#: 2521688 Originating MLS: Coastal Carolinas Association of Realtors
Originating MLS: Coastal Carolinas Association of RealtorsFacts & features
Interior
Bedrooms & bathrooms
- Bedrooms: 4
- Bathrooms: 4
- Full bathrooms: 3
- 1/2 bathrooms: 1
Rooms
- Room types: Carolina Room, Foyer, Utility Room
Primary bedroom
- Features: Ceiling Fan(s), Walk-In Closet(s)
- Level: Second
- Dimensions: 20 x 23
Bedroom 1
- Level: First
- Dimensions: 14 x 17
Bedroom 2
- Level: First
- Dimensions: 12x13
Bedroom 3
- Level: First
- Dimensions: 12 x 13
Primary bathroom
- Features: Dual Sinks, Separate Shower
Dining room
- Features: Separate/Formal Dining Room
- Dimensions: 14 x 14
Family room
- Features: Wet Bar, Fireplace
Kitchen
- Features: Breakfast Area, Dishwasher, Kitchen Exhaust Fan, Kitchen Island, Pantry, Stainless Steel Appliances, Solid Surface Counters
- Dimensions: 11 x 21
Living room
- Dimensions: 15 x 19
Other
- Features: Bedroom on Main Level, Entrance Foyer, Utility Room
Heating
- Central, Electric
Cooling
- Central Air
Appliances
- Included: Dishwasher, Disposal, Microwave, Range, Refrigerator, Range Hood
- Laundry: Washer Hookup
Features
- Ceiling Fan(s), Dual Sinks, Fireplace, Multiple Primary Suites, Sitting Area in Primary, Split Bedrooms, Separate Shower, Walk-In Closet(s), Window Treatments, Bedroom on Main Level, Breakfast Area, Entrance Foyer, Kitchen Island, Stainless Steel Appliances, Solid Surface Counters
- Flooring: Carpet, Tile, Wood
- Doors: Insulated Doors
- Windows: Window Treatments
- Has fireplace: Yes
Interior area
- Total structure area: 3,735
- Total interior livable area: 3,141 sqft
Property
Parking
- Total spaces: 6
- Parking features: Attached, Two Car Garage, Boat, Garage, Garage Door Opener
- Attached garage spaces: 2
Features
- Levels: Multi/Split
- Patio & porch: Patio
- Exterior features: Sprinkler/Irrigation, Patio
- Has view: Yes
- View description: Golf Course
- Waterfront features: Pond
Lot
- Size: 0.38 Acres
- Dimensions: 104F x 166L x 99B x 157R
- Features: Near Golf Course, Lake Front, Outside City Limits, On Golf Course, Pond on Lot, Rectangular, Rectangular Lot
Details
- Additional parcels included: ,
- Parcel number: 0401820480000
- Zoning: RES
- Special conditions: None
Construction
Type & style
- Home type: SingleFamily
- Architectural style: Split Level
- Property subtype: Single Family Residence
Materials
- Wood Frame
- Foundation: Slab
Condition
- Resale
- Year built: 1985
Utilities & green energy
- Sewer: Septic Tank
- Water: Public
- Utilities for property: Cable Available, Electricity Available, Phone Available, Septic Available, Water Available
Green energy
- Energy efficient items: Doors, Windows
Community & HOA
Community
- Features: Golf Carts OK, Golf, Long Term Rental Allowed
- Security: Smoke Detector(s)
- Subdivision: Litchfield Country Club
HOA
- Has HOA: Yes
- Amenities included: Owner Allowed Golf Cart, Owner Allowed Motorcycle, Pet Restrictions, Tenant Allowed Golf Cart, Tenant Allowed Motorcycle
Location
- Region: Pawleys Island
Financial & listing details
- Price per square foot: $270/sqft
- Tax assessed value: $349,100
- Annual tax amount: $1,722
- Date on market: 9/5/2025
- Listing terms: Cash,Conventional
- Electric utility on property: Yes
Estimated market value
$813,800
$773,000 - $854,000
$3,662/mo
Price history
| Date | Event | Price |
|---|---|---|
| 7/10/2026 | Listed for sale | $848,900-5.6%$270/sqft |
Source:  CCAR #2521688 Report a problem CCAR #2521688 Report a problem | ||
| 7/1/2026 | Listing removed | $899,000$286/sqft |
Source: CCAR #2521688 Report a problem | ||
| 3/16/2026 | Price change | $899,000+1.1%$286/sqft |
Source: CCAR #2521688 Report a problem | ||
| 9/5/2025 | Listed for sale | $889,000+185.9%$283/sqft |
Source: CCAR #2521688 Report a problem | ||
| 12/9/2011 | Listing removed | $311,000$99/sqft |
Source: Litchfield Real Estate #159645 Report a problem | ||
| 12/8/2011 | Listed for sale | $311,000+15.2%$99/sqft |
Source: Litchfield Real Estate #159645 Report a problem | ||
| 4/15/2005 | Sold | $270,000-0.4%$86/sqft |
Source: Public Record Report a problem | ||
| 2/12/1999 | Sold | $271,000$86/sqft |
Source: Public Record Report a problem | ||
Public tax history
| Year | Property taxes | Tax assessment |
|---|---|---|
| 2024 | $1,722 +0.9% | $13,018 |
| 2023 | $1,707 +14.6% | $13,018 |
| 2022 | $1,489 +3.4% | $13,018 |
| 2021 | $1,440 +0.3% | $13,018 -6.8% |
| 2020 | $1,436 | $13,964 +23.4% |
| 2019 | -- | $11,320 -90% |
| 2018 | $1,332 +1.9% | $113,200 +900% |
| 2017 | $1,307 +4.3% | $11,320 |
| 2016 | $1,253 | $11,320 |
| 2015 | $1,253 | -- |
| 2014 | $1,253 +32% | $272,500 |
| 2012 | $949 | $272,500 |
| 2011 | -- | $272,500 |
| 2010 | -- | $272,500 +6% |
| 2009 | -- | $257,100 |
| 2008 | -- | $257,100 +0% |
| 2007 | -- | $257,000 +38.8% |
| 2005 | -- | $185,169 |
| 2003 | -- | $185,169 |
| 2002 | -- | $185,169 |
| 2001 | $666 -40.4% | $185,169 |
| 2000 | $1,118 | $185,169 |
Find assessor info on the county website
Monthly payment
Est. payment
Payment breakdown
Explore the cost of this home by adjusting the details. Changes won't be saved.Climate risks
Neighborhood: Litchfield Beach
Nearby schools
GreatSchools rating
- 9/10Waccamaw Intermediate SchoolGrades: 4-6Distance: 1.1 mi
- 10/10Waccamaw Middle SchoolGrades: 7-8Distance: 1.5 mi
- 8/10Waccamaw High SchoolGrades: 9-12Distance: 2.5 mi
Schools provided by the listing agent
- Elementary: Waccamaw Elementary School
- Middle: Waccamaw Middle School
- High: Waccamaw High School
Source: CCAR. This data may not be complete. We recommend contacting the local school district to confirm school assignments for this home.
- $70,000-- bd-- ba-- sqft695 Country Club Dr, Pawleys Island, SC 29585Off Market
- $529,4003 bd2 ba2.6k sqft713 Country Club Dr, Pawleys Island, SC 29585Off Market
- $363,9002 bd2 ba1.3k sqft694 Country Club Dr #A, Pawleys Island, SC 29585Off Market
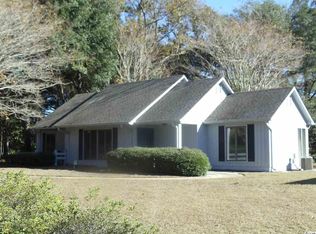
- $378,2002 bd2 ba1.5k sqft694 Country Club Dr, Pawleys Island, SC 29585Off Market
- $500,0003 bd3 ba1.6k sqft32 Parkview Dr, Pawleys Island, SC 29585Sold
- $963,7006 bd4 ba7.8k sqft730 Country Club Dr, Pawleys Island, SC 29585Off Market
- $70,000-- bd-- ba-- sqft730 Country Club Dr, Pawleys Island, SC 29585Off Market
- $543,5004 bd4 ba2.4k sqft672 Country Club Dr, Pawleys Island, SC 29585Off Market
A local agent can set up tours, give advice and negotiate with sellers.
Similar homes
- $929,9005 bd3 ba3.6k sqft1220 Crooked Oak Dr., Pawleys Island, SC 29585For Sale

 MLS ID #2616058, The Roper Group, Peace Sotheby's Intl Realty PI. CCAR
 - $895,0003 bd2 ba2.5k sqft2279 Waverly Rd., Pawleys Island, SC 29585For Sale
 MLS ID #2617330, Henry L Roberts Jr, Litchfield Real Estate. CCAR
 - $709,0003 bd3 ba2.4k sqft103 Goodson Loop, Pawleys Island, SC 29585For Sale
 MLS ID #2612473, Ashby L Steel, Steel Realty. CCAR
 - $1,069,0004 bd4 ba3.2k sqft280 Oatland Lake Rd., Pawleys Island, SC 29585For Sale
 MLS ID #2610549, Johnny Moure, Realty ONE Group DocksideSouth. CCAR
 - $999,9993 bd4 ba2.8k sqft44 Aberdeen Way, Pawleys Island, SC 29585For SaleMLS ID #2617052, The Collins Team, Realty ONE Group Dockside. CCAR
- $599,9003 bd2 ba2.3k sqft444 Dornoch Dr., Pawleys Island, SC 29585For SaleMLS ID #2618339, Blake Sloan, Sloan Realty Group. CCAR
- $650,0003 bd4 ba2k sqft38 Mandarin Ct., Pawleys Island, SC 29585For SaleMLS ID #2616036, Taylor Keenan Team, The Litchfield Company Real Estate. CCAR
- $1,095,0004 bd4 ba2.6k sqft141 Cayman Loop, Pawleys Island, SC 29585For SaleMLS ID #2514107, Michele M McCutchen, Tidewater Properties. CCAR
- $1,200,0004 bd4 ba3.6k sqft98 Hunters Oak Ct., Pawleys Island, SC 29585For SaleMLS ID #2615613, The Coast & Country Team, RE/MAX Executive. CCAR
- $729,0003 bd3 ba2.4k sqft78 Savannah Dr., Pawleys Island, SC 29585For SaleMLS ID #2606530, Denise Talbert, Peace Sotheby's Intl Realty PI. CCAR
- $1,149,0004 bd4 ba3.1k sqft95 Red Tail Hawk Loop, Pawleys Island, SC 29585For SaleMLS ID #2618211, Zach T Peek, Grand Strand Coastal Realty. CCAR
- $690,0006 bd4 ba3k sqft709 Old Waccamaw Dr., Pawleys Island, SC 29585For SaleMLS ID #2614348, Jamie Beard Team, The Litchfield Company Real Estate. CCAR
- $1,180,0004 bd5 ba3k sqft270 Boyle Dr. #Waccamaw Trace, Pawleys Island, SC 29585For SaleMLS ID #2528305, Sheri Nannarello, The Dieter Company. CCAR
- $984,9007 bd5 ba3.7k sqft34 Clifton Dr., Pawleys Island, SC 29585For SaleMLS ID #2612066, Susan F McClary, Pawleys Seaside Realty. CCAR
- $850,0004 bd4 ba3k sqft256 Long Ridge Dr., Murrells Inlet, SC 29576For SaleMLS ID #2612252, Radha Herring, Watermark Real Estate Group. CCAR
- $700,0004 bd4 ba2.7k sqft371 Tuckers Rd. #B, Pawleys Island, SC 29585For SaleMLS ID #2604580, Sara Boling, CENTURY 21 Boling & Associates. CCAR
- $879,0005 bd5 ba4.6k sqft4691 Mill Pond Ct., Murrells Inlet, SC 29576For SaleMLS ID #2611239, Sollecito Advantage Group, CB Sea Coast Advantage MI. CCAR
- $854,9004 bd3 ba2.6k sqft45 Highwood Circle, Murrells Inlet, SC 29576For SaleMLS ID #2608116, Lisa M Newman, BHHS Coastal Real Estate. CCAR
- $950,0004 bd3 ba3.1k sqft25 Stonington Dr., Murrells Inlet, SC 29576For SaleMLS ID #2616160, Jonathan L Estes, The Litchfield Company Real Estate-PrinceCrk. CCAR
- $585,0004 bd3 ba2.1k sqft18 Coastal Breeze Trail, Pawleys Island, SC 29585For SaleMLS ID #2600138, Vann Tucker, The Litchfield Company Real Estate Gtwn. CCAR
