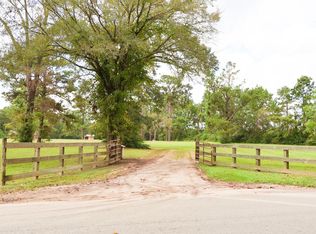
Beautiful home on 11.513 unrestricted acres located in Tarkington. This well maintained home has 3 beds and 3 full baths and a large living area with a vaulted ceiling and a custom masonry wood burning fireplace, a wrap around porch on 2 sides and a screened in back patio, Sellers had improvements to flooring, paint and roof in 2018, AC in 2022. The mature scattered trees around the property are a great mix of open yard or pasture and shade with 2 ponds as well. This home is prewired for generator. This property is a must see with all it has to offer nestled on its own paradise.
For sale
Price cut: $10K (8/25)
$585,000
695 County Road 2309, Cleveland, TX 77327
3beds
1,504sqft
Farm
Built in 1996
11.51 Acres Lot
$-- Zestimate®
$389/sqft
$-- HOA
What's special
Screened in back patio
- 255 days
- 220
- 4
Zillow last checked:
Listing updated:
Listed by:
Sean Georgiou TREC #0796111 936-206-4108,
Fathom Realty
Source: HAR,MLS#: 50871790
Facts & features
Interior
Bedrooms & bathrooms
- Bedrooms: 3
- Bathrooms: 3
- Full bathrooms: 3
Primary bedroom
- Level: First
- Dimensions: 14’x12’
Bedroom
- Level: First
- Dimensions: 10’x12’
Bedroom
- Level: First
- Dimensions: 11.5’x12.5’
Living room
- Level: First
- Dimensions: 17’x20’
Heating
- Electric
Cooling
- Electric
Appliances
- Included: Electric Oven, Trash Compactor, Electric Cooktop, Electric Range, Dishwasher
- Laundry: Electric Dryer Hookup, Washer Hookup
Features
- All Bedrooms Down
- Number of fireplaces: 1
- Fireplace features: Wood Burning
Interior area
- Total structure area: 1,504
- Total interior livable area: 1,504 sqft
Property
Parking
- Parking features: Additional Parking, RV Access/Parking, Workshop in Garage
Features
- Stories: 1
Lot
- Size: 11.51 Acres
- Features: 10 Up to 15 Acres
- Topography: Level
Details
- Additional structures: 2 or More Barns
- Parcel number: 000150000065000
Construction
Type & style
- Home type: SingleFamily
- Property subtype: Farm
Condition
- New construction: No
- Year built: 1996
Utilities & green energy
- Sewer: Septic Tank
- Water: Well
Community & HOA
Community
- Subdivision: Bbb&C
Location
- Region: Cleveland
Financial & listing details
- Price per square foot: $389/sqft
- Tax assessed value: $409,260
- Annual tax amount: $1,947
- Date on market: 12/17/2025
- Listing terms: Cash,Conventional,FHA,USDA Loan,VA Loan
- Exclusions: Generator
- Road surface type: Asphalt, Dirt
Estimated market value
Not available
Estimated sales range
Not available
$1,582/mo
Price history
| Date | Event | Price |
|---|---|---|
| 8/25/2026 | Price change | $585,000-1.7%$389/sqft |
Source: | ||
| 8/6/2026 | Price change | $595,000-4.8%$396/sqft |
Source: | ||
| 5/5/2026 | Price change | $625,000-3.8%$416/sqft |
Source: | ||
| 3/25/2026 | Price change | $650,000-3.7%$432/sqft |
Source: | ||
| 2/8/2026 | Price change | $675,000-2.9%$449/sqft |
Source: | ||
| 12/17/2025 | Listed for sale | $695,000$462/sqft |
Source: | ||
Public tax history
| Year | Property taxes | Tax assessment |
|---|---|---|
| 2025 | $1,866 -40.2% | $409,260 -37.7% |
| 2024 | $3,121 +3.4% | $656,440 +3.5% |
| 2023 | $3,018 +5.6% | $634,264 +8% |
| 2022 | $2,856 +1% | $587,278 +16.7% |
| 2021 | $2,829 +4.3% | $503,420 +4.4% |
| 2020 | $2,711 +7.8% | $482,400 +12.7% |
| 2019 | $2,514 | $428,220 +5.5% |
| 2018 | -- | $405,940 +5% |
| 2017 | -- | $386,730 +11.1% |
| 2016 | -- | $347,940 +204.8% |
| 2015 | -- | $114,140 +16.2% |
| 2014 | -- | $98,240 +1.5% |
| 2013 | -- | $96,820 |
| 2012 | -- | $96,820 |
| 2011 | -- | $96,820 |
| 2010 | -- | $96,820 +3.7% |
| 2008 | -- | $93,350 +33.5% |
| 2000 | -- | $69,910 |
Find assessor info on the county website
Monthly payment
Est. payment
Payment breakdown
Explore the cost of this home by adjusting the details. Changes won't be saved.Climate risks
Neighborhood: 77327
Nearby schools
Schools provided by the listing agent
- Elementary: Tarkington Elementary School
- Middle: Tarkington Middle School
- High: Tarkington High School
Source: HAR. This data may not be complete. We recommend contacting the local school district to confirm school assignments for this home.