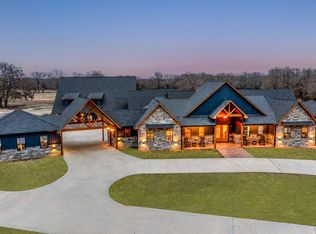
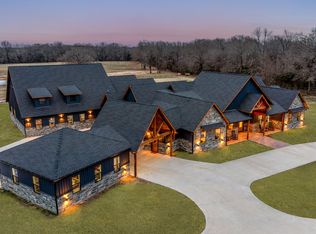
Luxury meets country living on this approx. 44-acre Honey Grove ranch estate! Over 7,500sq ft custom-built home offers 5 bedrooms, 5.5 baths, 2 full kitchens, and 4 living areas—perfect for multi-generational living or guests. Enjoy indoor comfort with, propane fireplaces, industrial gas cooktop, and hot-water heaters. Enjoy the indoor heated endless swimming pool with attached workout room, bedroom or step outside to beautiful fenced and cross-fenced pastures overlooking a stocked fishing pond with covered dock. Additional features include air-conditioned kennels and multiple outbuildings. Private apartment offers its own upscale amenities. High-fence security and pasture divisions make it ideal for animals or recreation. A rare combination of luxury, privacy, and Texas ranch living—just minutes from Paris and Bonham! This home leaves nothing out. Owners thought of everything to make this perfect for luxury living and a ranch. Everything is in place for raising all types of animals. Home has triple cable post tension engineered slab.
For sale
$2,499,000
695 County Road 36120, Honey Grove, TX 75446
5beds
7,500sqft
:
Get pre-qualified$16,395/mo
Single Family Residence
Built in 2013
44 Acres Lot
$2,237,300 Zestimate®
$333/sqft
$-- HOA
What's special
Hot-water heatersPropane fireplacesAttached workout roomIndustrial gas cooktopAir-conditioned kennelsHigh-fence securityMultiple outbuildings
- 272 days |
- 164 |
- 10 |
Zillow last checked:
Listing updated:
Listed by:
Stacie Burnside 0524189 903-563-2291,
BLVD Real Estate 214-406-3724,
Terence Burnside 0704196 214-406-3724,
BLVD Real Estate
Source: NTREIS,MLS#: 21108808
Facts & features
Interior
Bedrooms & bathrooms
- Bedrooms: 5
- Bathrooms: 6
- Full bathrooms: 5
- 1/2 bathrooms: 1
Primary bedroom
- Features: Ceiling Fan(s)
- Level: First
- Dimensions: 18 x 22
Primary bathroom
- Features: Built-in Features, Dual Sinks, Jetted Tub, Linen Closet, Multiple Shower Heads, Stone Counters
- Level: First
- Dimensions: 14 x 24
Living room
- Level: First
- Dimensions: 0 x 0
Heating
- Heat Pump
Cooling
- Central Air, Ceiling Fan(s), Electric
Appliances
- Included: Built-In Refrigerator, Dishwasher, Electric Oven, Disposal, Ice Maker, Microwave, Range, Some Commercial Grade, Vented Exhaust Fan
- Laundry: Washer Hookup, Dryer Hookup, ElectricDryer Hookup, Laundry in Utility Room
Features
- Built-in Features, Chandelier, Cathedral Ceiling(s), Decorative/Designer Lighting Fixtures, Double Vanity, Eat-in Kitchen, Granite Counters, High Speed Internet, Kitchen Island, Multiple Master Suites, Open Floorplan, Pantry, Vaulted Ceiling(s), Walk-In Closet(s)
- Flooring: Carpet, Ceramic Tile, Hardwood
- Has basement: No
- Number of fireplaces: 2
- Fireplace features: Gas Log
Interior area
- Total interior livable area: 7,500 sqft
Video & virtual tour
Property
Parking
- Total spaces: 3
- Parking features: Circular Driveway, Concrete, Garage Faces Front, Garage, Garage Door Opener
- Attached garage spaces: 3
Accessibility
- Accessibility features: Accessible Full Bath, Accessible Bedroom, Accessible Doors
Features
- Levels: One
- Stories: 1
- Patio & porch: Covered
- Exterior features: Kennel, Rain Gutters
- Pool features: Lap, Pool Cover, Pool
- Fencing: Barbed Wire,Cross Fenced,Gate,High Fence
Lot
- Size: 44 Acres
- Features: Acreage, Agricultural
- Residential vegetation: Grassed
Details
- Parcel number: 90275
- Other equipment: Generator
- Horses can be raised: Yes
- Horse amenities: Loafing Shed
Construction
Type & style
- Home type: SingleFamily
- Architectural style: Craftsman,Traditional,Farmhouse
- Property subtype: Single Family Residence
- Attached to another structure: Yes
Materials
- Concrete, Rock, Stone
- Foundation: Pillar/Post/Pier, Slab
- Roof: Composition
Condition
- Year built: 2013
Utilities & green energy
- Sewer: Aerobic Septic, Septic Tank
- Water: Community/Coop
- Utilities for property: Electricity Available, Septic Available, Water Available
Green energy
- Indoor air quality: Moisture Control, Ventilation
Community & HOA
Community
- Security: Security System, Carbon Monoxide Detector(s), Fire Alarm, Security Gate, Key Card Entry, Smoke Detector(s)
- Subdivision: Mitchell Survey
HOA
- Has HOA: No
Location
- Region: Honey Grove
Financial & listing details
- Price per square foot: $333/sqft
- Tax assessed value: $2,574,780
- Annual tax amount: $26,092
- Date on market: 11/12/2025
- Cumulative days on market: 274 days
- Listing terms: Cash,Conventional,1031 Exchange,FHA,Federal Land Bank,USDA Loan
- Road surface type: Gravel
Estimated market value
$2,237,300
$2.13M - $2.35M
$6,618/mo
Price history
| Date | Event | Price |
|---|---|---|
| 11/12/2025 | Listed for sale | $2,499,000-56.5%$333/sqft |
Source: NTREIS #21108808 Report a problem | ||
| 7/23/2025 | Listing removed | $5,750,000$767/sqft |
Source: NTREIS #20842463 Report a problem | ||
| 3/1/2025 | Listed for sale | $5,750,000+27.8%$767/sqft |
Source: NTREIS #20842463 Report a problem | ||
| 8/6/2024 | Listing removed | $4,500,000$600/sqft |
Source: NTREIS #20685788 Report a problem | ||
| 7/27/2024 | Listed for sale | $4,500,000$600/sqft |
Source: NTREIS #20685788 Report a problem | ||
Public tax history
| Year | Property taxes | Tax assessment |
|---|---|---|
| 2025 | $26,092 -3.5% | $2,574,780 -2.9% |
| 2024 | $27,045 +8.9% | $2,650,640 +24.3% |
| 2023 | $24,841 +21.7% | $2,133,010 +31.5% |
| 2022 | $20,417 +30.3% | $1,622,270 +26.3% |
| 2021 | $15,674 | $1,284,160 +0.3% |
| 2020 | -- | $1,279,780 +10.6% |
| 2018 | $14,849 | $1,157,510 +30.9% |
| 2017 | -- | $884,170 +0.3% |
| 2016 | -- | $881,160 |
| 2015 | -- | $881,160 |
Find assessor info on the county website
Monthly payment
Est. payment
Payment breakdown
Explore the cost of this home by adjusting the details. Changes won't be saved.Climate risks
Neighborhood: 75446
Nearby schools
GreatSchools rating
- 7/10Chisum Elementary SchoolGrades: PK-5Distance: 15.2 mi
- 8/10Chisum Middle SchoolGrades: 6-8Distance: 15.2 mi
- 5/10Chisum High SchoolGrades: 9-12Distance: 15.2 mi
Schools provided by the listing agent
- Elementary: Chisum
- Middle: Chisum
- High: Chisum
- District: Chisum ISD
Source: NTREIS. This data may not be complete. We recommend contacting the local school district to confirm school assignments for this home.
- $310,100-- bd1 ba940 sqft13974 Farm Road 38 N, Sumner, TX 75446Off Market
- $570,000-- bd-- ba-- sqft400 County Road 36120, Honey grove, TX 75446Off Market
- $477,4004 bd2 ba1.9k sqft400 County Road 36120, Honey Grove, TX 75446Off Market
- $364,400-- bd-- ba3.3k sqft200 County Road 36120, Honey Grove, TX 75446Off Market
- $10,970-- bd-- ba-- sqft200 County Road 36120, Honey grove, TX 75446Off Market
- $30,200-- bd-- ba1.6k sqft200 County Road 36120, Honey grove, TX 75446Off Market
- $218,800-- bd-- ba480 sqft500 County Road 36120, Honey Grove, TX 75446Off Market
- $170,100-- bd-- ba3k sqft500 County Road 36120, Honey Grove, TX 75446Off Market
A local agent can set up tours, give advice and negotiate with sellers.
Similar homes
- $1,595,0005 bd6 ba6.5k sqft618 County Road 33970, Powderly, TX 75473For Sale
 MLS ID #21345131, Sherrie Holbert. NTREIS
 - $2,950,0005 bd7 ba7.2k sqft239 Private Road 32507, Paris, TX 75460For Sale
 MLS ID #11590169, Jw Ross, Altaterra Realty and Auction LLC. My State MLS
 - $2,950,0005 bd7 ba7.2k sqft239 32507th Rd, Paris, TX 75460For Sale
 MLS ID #21314071, Kristen Ross. NTREIS
