Skip main navigation
Closed
  • $295,000

    695 Daffodil Dr, Howard, OH 43028

    2beds
    1,524sqft
    Single Family Residence
    Built in 2020
    0.28 Acres Lot
    $306,000 Zestimate®
    $194/sqft
    $2,090 Estimated rent

    Home value

    $306,000

    $223,000 - $419,000

    $2,090/mo

    Zestimate® history
    Loading
    Loading...

    Owner options

    List your home for rent

    $2,090/mo

    Rent Zestimate®

    Find your next renter with Zillow Rental Manager. Plus, with online applications, you can quickly screen prospective tenants – for free.

    Learn more

    $2,090/mo

    Rent Zestimate®

    Refinance and save

    $2,248/mo

    Est. payment

    Refinancing to a lower rate could help reduce your monthly payments and save thousands over the life of the loan.

    See today's rates

    $2,248/mo

    Est. payment

    Explore your selling options

    Work with a Zillow partner agent

    Leverage their expertise and Zillow's premium Showcase listings to get your home seen by more buyers.

    Get started

    List with your own agent

    Get your home in front of millions of buyers by listing it on Zillow.

    Learn how to do it

    Sell it yourself

    Take full control of how buyers see your home on Zillow by listing For Sale by Owner (FSBO).

    List your home

    What's special

    Outdoor poolHandicap entrance rampCustom made blindsUnfinished basementDouble car garageCathedral ceilingLaminate flooring
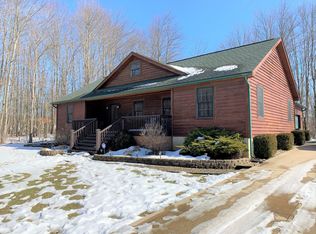
    This like new home was purchased directly from the builder in Nov. 2020. The elderly couple used the home weekends for the summer months and never lived there permanently. The handicap entrance ramp can be removed, as it was added after the stoop foundation was built. There is an additional 1532 sq. ft. in the unfinished basement with stubbed in plumbing, already in place for the bath. White woodwork and doors throughout. Great room has a cathedral ceiling and patio door to 12 x 12 rear deck. Lovely sized primary bedroom with walk in closet, linen closet and ensuite bath. The kitchen has white cabinetry with many pull outs and an eating bar. The stainless steel stove, refrigerator, dishwasher and built in microwave will stay. First floor laundry room is off the kitchen. The front entrance foyer/hallway has laminate flooring. Custom made blinds throughout. The double car garage has a built-in storage closet and automatic door opener with outside key pad. This home is very close to the full service Apple Valley Marina and Floral Valley community center, which features an indoor pool. Other Apple Valley amenities are: public golf course, camping, 511 acre lake to enjoy boating, fishing, swimming from the 3 beaches and beautiful clubhouse with outdoor pool.

    Zillow last checked:

    Listing updated:

    Listed by:

    Frances F Leatherman 330-927-1404brian@miltoncorp.com,

    The Milton Corporation

    Bought with:

    Non-Member Non-Member, 9999

    Non-Member

    Source: MLS Now,MLS#: 5115842MLS LogoOriginating MLS: Wayne Holmes Association of REALTORS

    Facts & features

    Interior

    Bedrooms & bathrooms
    • Bedrooms: 2
    • Bathrooms: 2
    • Full bathrooms: 2
    • Main level bathrooms: 2
    • Main level bedrooms: 2
    Bedroom
    • Description: Flooring: Carpet
    • Level: First
    • Dimensions: 13 x 12
    Primary bathroom
    • Description: Flooring: Laminate
    • Level: First
    • Dimensions: 10 x 8
    Primary bathroom
    • Description: Flooring: Carpet
    • Level: First
    • Dimensions: 17 x 12
    Bathroom
    • Description: Flooring: Laminate
    • Level: First
    • Dimensions: 12 x 6
    Dining room
    • Description: Flooring: Carpet
    • Level: First
    • Dimensions: 11 x 9
    Great room
    • Description: Flooring: Carpet
    • Features: Cathedral Ceiling(s)
    • Level: First
    • Dimensions: 23 x 17
    Kitchen
    • Description: Flooring: Laminate
    • Level: First
    • Dimensions: 13 x 11
    Laundry
    • Description: Flooring: Laminate
    • Level: First
    • Dimensions: 7 x 5
    Heating
    • Forced Air, Gas
    Cooling
    • Central Air, Ceiling Fan(s), Electric
    Appliances
    • Included: Dishwasher, Disposal, Microwave, Range, Refrigerator
    • Laundry: Washer Hookup, Electric Dryer Hookup, Main Level, Laundry Room
    Features
    • Ceiling Fan(s), Cathedral Ceiling(s), Entrance Foyer, Walk-In Closet(s)
    • Windows: Double Pane Windows
    • Basement: Full,Concrete,Unfinished,Sump Pump
    • Has fireplace: No
    Interior area
    • Total structure area: 1,524
    • Total interior livable area: 1,524 sqft
    • Finished area above ground: 1,524
    • Finished area below ground: 0

    Property

    Parking
    • Total spaces: 2
    • Parking features: Attached, Concrete, Driveway, Garage Faces Front, Garage, Garage Door Opener, Paved
    • Attached garage spaces: 2
    Accessibility
    • Accessibility features: Accessible Approach with Ramp
    Features
    • Levels: One
    • Stories: 1
    • Patio & porch: Deck
    • Fencing: None
    Lot
    • Size: 0.28 Acres
    • Features: Few Trees
    Details
    • Parcel number: 3301258.000

    Construction

    Type & style
    • Home type: SingleFamily
    • Architectural style: Ranch
    • Property subtype: Single Family Residence
    Materials
    • Brick, Vinyl Siding
    • Foundation: Block
    • Roof: Asphalt,Fiberglass
    Condition
    • Year built: 2020

    Utilities & green energy

    • Sewer: Public Sewer
    • Water: Public

    Community & HOA

    Community
    • Security: Smoke Detector(s)
    HOA
    • Has HOA: Yes
    • Services included: See Remarks
    • HOA fee: $359 annually
    • HOA name: Apple Valley Property Owners Assn.
    Location
    • Region: Howard

    Financial & listing details

    • Price per square foot: $194/sqft
    • Tax assessed value: $214,030
    • Annual tax amount: $3,070
    • Date on market: 4/21/2025
    • Cumulative days on market: 37 days
    • Listing terms: Cash,Conventional,FHA,USDA Loan,VA Loan

    Price history

    DateEventPrice
    5/30/2025Sold$295,000-1.2%$194/sqft
    Source: MLS Now #5115842 Report a problem
    5/28/2025Pending sale$298,500$196/sqft
    Source: MLS Now #5115842 Report a problem
    5/17/2025Contingent$298,500$196/sqft
    Source: MLS Now #5115842 Report a problem
    5/6/2025Listed for sale$298,500$196/sqft
    Source: MLS Now #5115842 Report a problem
    5/6/2025Contingent$298,500$196/sqft
    Source: MLS Now #5115842 Report a problem
    4/21/2025Listed for sale$298,500+69.1%$196/sqft
    Source: MLS Now #5115842 Report a problem
    11/19/2020Sold$176,500+4544.7%$116/sqft
    Source: MAR #9046921 Report a problem
    7/21/2016Sold$3,800+26.7%$2/sqft
    Source: Public Record Report a problem
    8/20/2009Sold$3,000$2/sqft
    Source: Public Record Report a problem

    Public tax history

    YearProperty taxesTax assessment
    2024$3,071 +0.3%$74,910
    2023$3,060 +4.1%$74,910 +21%
    2022$2,940 -0.3%$61,910
    2021$2,949 +2814.8%$61,910 +3563.3%
    2020$101 -5%$1,690 +1.8%
    2019$106 +5%$1,660
    2018$101 +0.6%$1,660
    2017$101 +4.6%$1,660 +7.8%
    2016$96 +7%$1,540
    2015$90 -0.1%$1,540
    2014$90 -31.2%$1,540 -31.6%
    2013$131 +0.6%$2,250
    2012$130 -0.9%$2,250
    2011$131 -3.7%$2,250 -6.3%
    2010$136 $2,400
    Find assessor info on the county website

    Neighborhood: 43028

    Nearby schools

    GreatSchools rating
    Schools provided by the listing agent
    • District: East Knox LSD - 4203

    Source: MLS Now. This data may not be complete. We recommend contacting the local school district to confirm school assignments for this home.

    Get a cash offer in 3 minutes
    Find out how much your home could sell for in as little as 3 minutes with a no-obligation cash offer.
    Estimated market value
    $306,000
    Get a cash offer in 3 minutes
    Find out how much your home could sell for in as little as 3 minutes with a no-obligation cash offer.
    Estimated market value
    $306,000