Perfect for first-time homebuyers or people looking to downsize - this South Elgin condo offers a beautiful living space, low association dues, and a rare two-car garage!!! The living room has a gas burning fireplace, and the dining area opens to a large wooden balcony! This home's layout includes 1 full bath, a built-in laundry unit, and more storage in the garage! Easily access NW suburbs as well as Chicago downtown in addition to railroad, expressway, and airport access. This makes commuting, travel, and everyday errand-s easy from South Elgin. The Schools nearby are top notch ! (NOTE* Garage space is 4 cars shared with another home owner but buyer can elect to put up a wall in between both garages to divide the space -space will easily accommodate 2 cars single file ! )
Contingent
$222,000
695 Dean Dr APT E, South Elgin, IL 60177
2beds
1,164sqft
Condominium, Single Family Residence
Built in 1991
-- sqft lot
$-- Zestimate®
$191/sqft
$165/mo HOA
What's special
Gas burning fireplaceBeautiful living spaceBuilt-in laundry unitRare two-car garage
- --
- 267
- views
- 12
- saves
Zillow last checked:
Listing updated:
Listed by:
Jeanne Lee 630-440-7451,
Keller Williams Success Realty
Source: MRED as distributed by MLS GRID,MLS#: 12754591
Facts & features
Interior
Bedrooms & bathrooms
- Bedrooms: 2
- Bathrooms: 1
- Full bathrooms: 1
Rooms
- Room types: Deck, Walk In Closet, Utility Room-2nd Floor, Pantry, Other Room, Foyer
Primary bedroom
- Features: Flooring (Carpet)
- Level: Second
- Area: 224 Square Feet
- Dimensions: 16X14
Bedroom 2
- Features: Flooring (Carpet)
- Level: Second
- Area: 156 Square Feet
- Dimensions: 12X13
Deck
- Level: Second
- Area: 84 Square Feet
- Dimensions: 12X7
Dining room
- Level: Second
- Area: 91 Square Feet
- Dimensions: 13X7
Foyer
- Level: Second
- Area: 60 Square Feet
- Dimensions: 5X12
Kitchen
- Features: Kitchen (Galley), Flooring (Engineered Hardwood)
- Level: Second
- Area: 130 Square Feet
- Dimensions: 13X10
Laundry
- Level: Second
- Area: 32 Square Feet
- Dimensions: 4X8
Living room
- Features: Flooring (Carpet)
- Level: Second
- Area: 320 Square Feet
- Dimensions: 16X20
Other
- Level: Main
- Area: 288 Square Feet
- Dimensions: 32X9
Other
- Level: Second
- Area: 64 Square Feet
- Dimensions: 8X8
Other
- Level: Second
- Area: 56 Square Feet
- Dimensions: 4X14
Other
- Level: Second
- Area: 72 Square Feet
- Dimensions: 6X12
Other
- Level: Main
- Area: 1053 Square Feet
- Dimensions: 27X39
Pantry
- Level: Second
- Area: 10 Square Feet
- Dimensions: 2X5
Other
- Level: Second
- Area: 40 Square Feet
- Dimensions: 5X8
Walk in closet
- Level: Second
- Area: 64 Square Feet
- Dimensions: 8X8
Heating
- Natural Gas
Cooling
- Central Air
Appliances
- Included: Range, Refrigerator, Washer, Dryer, Gas Oven
- Laundry: In Unit
Features
- Basement: None
- Number of fireplaces: 1
- Fireplace features: Gas Log, Living Room
Interior area
- Total structure area: 0
- Total interior livable area: 1,164 sqft
Property
Parking
- Total spaces: 2
- Parking features: Yes, Attached, Garage
- Attached garage spaces: 2
Accessibility
- Accessibility features: No Disability Access
Lot
- Features: Landscaped
Details
- Parcel number: 0627428026
- Special conditions: None
Construction
Type & style
- Home type: Condo
- Property subtype: Condominium, Single Family Residence
Materials
- Brick
Condition
- New construction: No
- Year built: 1991
Utilities & green energy
- Sewer: Public Sewer
- Water: Lake Michigan
Community & HOA
HOA
- Has HOA: Yes
- Services included: Insurance, Lawn Care, Scavenger, Snow Removal
- HOA fee: $165 monthly
Location
- Region: South Elgin
Financial & listing details
- Price per square foot: $191/sqft
- Tax assessed value: $149,877
- Annual tax amount: $600
- Date on market: 9/21/2026
- Ownership: Condo
Estimated market value
Not available
Estimated sales range
Not available
Not available
Price history
| Date | Event | Price |
|---|---|---|
| 2/24/2021 | Listing removed | -- |
Source: Owner Report a problem | ||
| 3/10/2020 | Listing removed | $1,350$1/sqft |
Source: Owner Report a problem | ||
| 1/24/2020 | Price change | $1,350+3.8%$1/sqft |
Source: Owner Report a problem | ||
| 1/3/2020 | Listed for rent | $1,300$1/sqft |
Source: Owner Report a problem | ||
| 5/13/2005 | Sold | $135,000$116/sqft |
Source: Public Record Report a problem | ||
Public tax history
| Year | Property taxes | Tax assessment |
|---|---|---|
| 2025 | $600 -6.3% | $49,959 +8.6% |
| 2024 | $640 -5.9% | $46,015 +10.7% |
| 2023 | $680 -39.7% | $41,571 +9.7% |
| 2022 | $1,128 -1.2% | $37,906 +7% |
| 2021 | $1,141 -1.9% | $35,439 +4.7% |
| 2020 | $1,164 -1.5% | $33,832 +5% |
| 2019 | $1,181 -4.4% | $32,227 +6.1% |
| 2018 | $1,235 -1% | $30,360 +5.8% |
| 2017 | $1,248 -52.4% | $28,701 +7.8% |
| 2016 | $2,621 | $26,627 +9.1% |
| 2015 | -- | $24,406 +1.2% |
| 2014 | -- | $24,105 -10% |
| 2013 | -- | $26,796 -22.6% |
| 2012 | -- | $34,610 -10.7% |
| 2011 | -- | $38,744 -9.6% |
| 2010 | -- | $42,882 -6.7% |
| 2009 | -- | $45,971 |
| 2008 | -- | $45,971 +3.3% |
| 2007 | -- | $44,493 +4.2% |
| 2006 | -- | $42,704 +6.5% |
| 2005 | -- | $40,102 +6.8% |
| 2004 | -- | $37,563 +7.8% |
| 2003 | -- | $34,848 +8% |
| 2002 | -- | $32,266 +7.5% |
| 2001 | -- | $30,028 +5.1% |
| 2000 | -- | $28,577 |
Find assessor info on the county website
Monthly payment
Est. payment
Payment breakdown
Explore the cost of this home by adjusting the details. Changes won't be saved.Climate risks
Neighborhood: 60177
Nearby schools
Schools provided by the listing agent
- Elementary: Willard Elementary School
- Middle: Kenyon Woods Middle School
- High: South Elgin High School
- District: 46
Source: MRED as distributed by MLS GRID. This data may not be complete. We recommend contacting the local school district to confirm school assignments for this home.
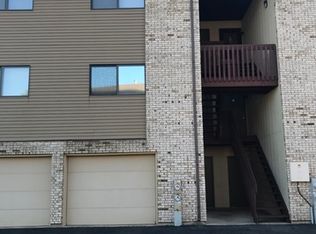

Similar homes
- $190,0002 bd1 ba1k sqft1056 Manchester Ct APT F, South Elgin, IL 60177Active
 MLS ID #12787509, Sergio Moya, Coldwell Banker Realty. MRED as distributed by MLS GRID
- $229,9002 bd1 ba1k sqft287 Sandhurst Ln #D, South Elgin, IL 60177Active
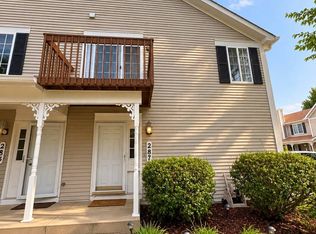 MLS ID #12773957, Raul Antonio Morillo Chacon, Shopping Casas Chicago LLC. MRED as distributed by MLS GRID
- $245,0002 bd2 ba1k sqft1820 W Highland Ave APT D, Elgin, IL 60123New
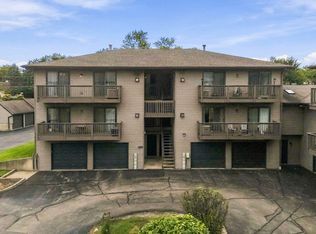 MLS ID #12793149, Christopher Ramirez, eXp Realty. MRED as distributed by MLS GRID
- $279,0002 bd3 ba1.1k sqft255 Thornwood Way Unit C, South Elgin, IL 60177New
 MLS ID #12783098, Jessie Carlson, Realty Executives Premier. MRED as distributed by MLS GRID
