Welcome to this beautifully refreshed two-story home with updates throughout. New roof, gutters, paint, flooring, stainless appliances, lighting and more. Step into the entry foyer; where you are greeted by a two story open great room with fireplace that flows into a dining area. The updated kitchen shines with new sleek quarts countertops, shaker style cabinetry, brand-new stainless range, microwave, dishwasher, double sink and refrigerator. Upstairs, you will find three generously sized bedrooms and two full baths. The primary suite features a walk-in closet with a built-ins and bathroom updates that include new tiled shower, new soaking tub, new vanity, new faucets and new lighting. Two additional bedrooms provide flexibility for family, guest or a home office. The backyard is fenced with a private patio perfect for entertaining. Additionally, this property offers a new garage door with opener and remotes, blinds at all windows and ceiling fans. This home has no HOA and no rental restrictions; this property is move in ready.
Active
$342,000
695 Durham Ridge Dr NW, Lilburn, GA 30047
3beds
--sqft
Single Family Residence
Built in 1992
6,969 Square Feet Lot
$-- Zestimate®
$--/sqft
$-- HOA
What's special
New faucetsUpdated kitchenNew roofNew vanityCeiling fansStainless appliancesDouble sink
- 3 days
- 528
- 63
Zillow last checked:
Listing updated:
Listed by:
Christine D Chambers 404-593-4230,
HomeSmart
Source: GAMLS,MLS#: 10834490
Facts & features
Interior
Bedrooms & bathrooms
- Bedrooms: 3
- Bathrooms: 3
- Full bathrooms: 2
- 1/2 bathrooms: 1
Rooms
- Room types: Great Room
Heating
- Central
Cooling
- Ceiling Fan(s), Central Air
Appliances
- Included: Dishwasher, Disposal, Gas Water Heater, Ice Maker, Microwave, Oven/Range (Combo), Refrigerator, Stainless Steel Appliance(s)
- Laundry: In Hall
Features
- Double Vanity, High Ceilings, Separate Shower, Soaking Tub, Entrance Foyer
- Flooring: Carpet, Laminate
- Basement: None
- Attic: Pull Down Stairs
- Number of fireplaces: 1
Interior area
- Total structure area: 0
- Finished area above ground: 0
- Finished area below ground: 0
Property
Parking
- Parking features: Garage, Garage Door Opener, Off Street
- Has garage: Yes
Features
- Levels: Two
- Stories: 2
- Patio & porch: Patio
Lot
- Size: 6,969 Square Feet
- Features: City Lot
Details
- Parcel number: R6161 264
Construction
Type & style
- Home type: SingleFamily
- Architectural style: Traditional
- Property subtype: Single Family Residence
Materials
- Wood Siding
- Roof: Other
Condition
- Resale
- New construction: No
- Year built: 1992
Utilities & green energy
- Sewer: Public Sewer
- Water: Public
- Utilities for property: Cable Available, Electricity Available, Natural Gas Available
Community & HOA
Community
- Features: None
- Subdivision: Durham Ridge
HOA
- Has HOA: No
- Services included: None
Location
- Region: Lilburn
Financial & listing details
- Annual tax amount: $4,415
- Date on market: 8/29/2026
- Listing agreement: Exclusive Right To Sell
- Electric utility on property: Yes
Estimated market value
Not available
Estimated sales range
Not available
Not available
Price history
| Date | Event | Price |
|---|---|---|
| 8/29/2026 | Listed for sale | $342,000 |
Source:  GAMLS #10834490 Report a problem GAMLS #10834490 Report a problem | ||
Public tax history
Tax history is unavailable.
Monthly payment
Est. payment
Payment breakdown
Explore the cost of this home by adjusting the details. Changes won't be saved.Climate risks
Neighborhood: 30047
Nearby schools
Schools provided by the listing agent
- Elementary: Hopkins
- Middle: Berkmar
- High: Berkmar
Source: GAMLS. This data may not be complete. We recommend contacting the local school district to confirm school assignments for this home.
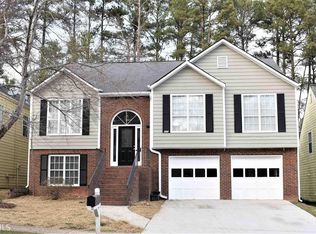

Similar homes
- $420,0004 bd4 ba2.3k sqft661 Sunfield Dr NW, Lilburn, GA 30047Active

 MLS ID #10833709, Sandra Rivera, Virtual Properties Realty.com. GAMLS
 - $335,0003 bd3 ba1.4k sqft184 Timothy Ln NW, Lilburn, GA 30047Active
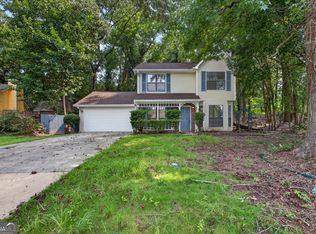 MLS ID #10815833, Cindy Bunch, Keller Williams Realty Atl. Partners. GAMLS
 - $355,0004 bd3 ba2k sqft1741 Beauregard Dr SW, Lilburn, GA 30047Active
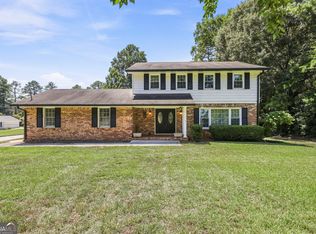 MLS ID #10833199, Tony Benson, Keller Williams Realty PeachtreeRoad. GAMLS
 - $425,0003 bd2 ba2.4k sqft1691 Bentwood Dr, Lilburn, GA 30047Active
 MLS ID #10833903, Jimmy C Humrich Jr, James Realty Services. GAMLS
 - $339,9004 bd2 ba1.5k sqft2199 Summertown Dr, Norcross, GA 30071Active Under ContractMLS ID #10804215, Lorena Garza, Virtual Properties Realty.com. GAMLS
- $364,9993 bd3 ba2k sqft2250 Ridge Forest Dr, Grayson, GA 30017ActiveMLS ID #10831098, Elmer Gomez, Real Broker, LLC. GAMLS
- $335,0004 bd3 ba2k sqft1931 Rocky Mill Ln, Lawrenceville, GA 30044ActiveMLS ID #10804058, Mark Spain, Mark Spain Real Estate. GAMLS
- $299,9003 bd3 ba1.9k sqft5369 Kelleys Creek Dr, Stone Mountain, GA 30088ActiveMLS ID #10831035, Robert E Jones, Offerpad Brokerage. GAMLS
- $399,0004 bd3 ba2k sqft3485 Bethesda Park Ct, Lawrenceville, GA 30044ActiveMLS ID #10764574, Mark Spain, Mark Spain Real Estate. GAMLS
- $360,0004 bd3 ba2.1k sqft266 Firecrest Ln, Lawrenceville, GA 30046ActiveMLS ID #10782595, Kennedi Washington, WM Realty LLC. GAMLS
- $375,0004 bd3 ba1.9k sqft1604 Drayton Woods Dr, Tucker, GA 30084ActiveMLS ID #10825767, Tanya Pickens, Opendoor Brokerage. GAMLS
- $389,9003 bd2 ba1.2k sqft3448 Alison Dr, Atlanta, GA 30340For Sale
 MLS ID #7812774, Ryan Daly, Virtual Properties Realty. Biz. FMLS GA
 - $309,0003 bd4 ba-- sqft5338 Pinnacle Peak Ln, Norcross, GA 30071ActiveMLS ID #10823345, Juanita Leibu, Atlanta Communities. GAMLS
- $407,5004 bd2 ba1.8k sqft474 Royal Oaks Ter, Stone Mountain, GA 30087ActiveMLS ID #10789646, Jonesy Realty Group, HomeSmart. GAMLS
- $360,0004 bd4 ba2.9k sqft1089 Crooked Creek Rd, Lithonia, GA 30058Active Under ContractMLS ID #10818947, Chasity Cofield, eXp Realty. GAMLS
- $355,0003 bd2 ba1.7k sqft105 Stone Wood Ln, Lawrenceville, GA 30046ActiveMLS ID #10773722, Jan Harwood, Georgia Dreams Realty. GAMLS
- $345,0003 bd2 ba1.7k sqft721 Belmont Rdg, Lawrenceville, GA 30043ActiveMLS ID #10782373, Tanya Pickens, Opendoor Brokerage. GAMLS
- $325,0003 bd2 ba1.5k sqft1500 Oklahoma Dr, Buford, GA 30519Active Under ContractMLS ID #10824292, Chris Arthur, Keller Williams Realty Atl. Partners. GAMLS
- $344,9004 bd3 ba2.3k sqft3731 Rainover Dr, Decatur, GA 30034ActiveMLS ID #10791939, Rena Johnson, National Property Institute. GAMLS
- $350,0003 bd2 ba1.3k sqft1402 Midlawn Dr, Decatur, GA 30032ActiveMLS ID #10822705, Casey Gargiulo, Keller Williams Realty. GAMLS
