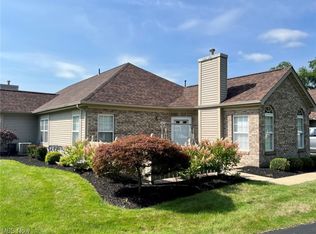
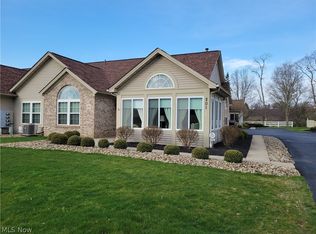
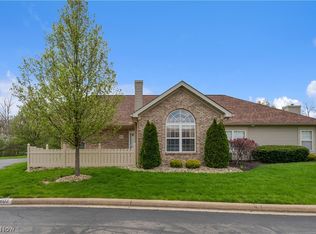
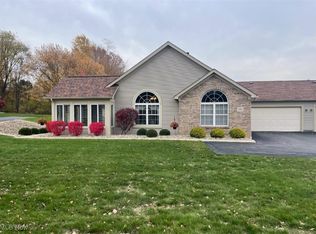
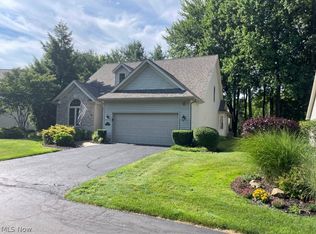
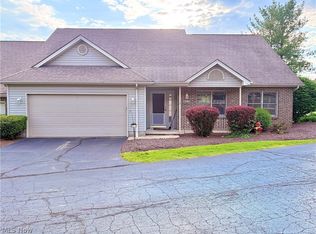
Really sharp, 3 bedroom vinyl sided. Ranch condo features all the update. Just move right in great room with cathedral ceiling, fans, gas fireplace and vinyl/LVT flooring. Features dining room kitchen with breakfast bar and all appliances. Master bedroom with bath and walk in closet. Third bedroom. upstairs can be second master with full bath and walk in closet. 2 and a 1/2 car attached garage with water and opener that goes right into laundry room. Has a very nice, 15x11 deck with private landscape backyard that faces the woods. Development does have a Clubhouse and pool for a little extra. Plus so much more a must see!
Active
Price cut: $6K (6/29)
$289,000
695 E Western Reserve Rd Unit 1704, Poland, OH 44514
3beds
1,668sqft
Condominium
Built in 1999
-- sqft lot
$-- Zestimate®
$173/sqft
$300/mo HOA
What's special
Gas fireplaceAll appliances
- 22 days |
- 545 |
- 18 |
Zillow last checked:
Listing updated:
Listed by:
Joe Zidian 330-758-1607 joe@zidhomes.com,
Zid Realty & Associates
Source: MLS Now,MLS#: 5219012 Originating MLS: Youngstown Columbiana Association of REALTORS
Originating MLS: Youngstown Columbiana Association of REALTORSLoading...
Facts & features
Interior
Bedrooms & bathrooms
- Bedrooms: 3
- Bathrooms: 3
- Full bathrooms: 2
- 1/2 bathrooms: 1
- Main level bathrooms: 2
- Main level bedrooms: 2
Primary bedroom
- Description: Walk in closet,Flooring: Carpet
- Features: Window Treatments
- Level: First
- Dimensions: 14 x 14
Bedroom
- Description: Flooring: Carpet
- Features: Window Treatments
- Level: First
- Dimensions: 15 x 10
Bedroom
- Description: Ceiling fan; full bath; walk in closet,Flooring: Carpet
- Level: Second
- Dimensions: 20 x 16
Dining room
- Description: Flooring: Luxury Vinyl Tile
- Level: First
- Dimensions: 13 x 11
Great room
- Description: Stone fireplace up wall; ceiling fan,Flooring: Luxury Vinyl Tile
- Features: Cathedral Ceiling(s), Fireplace, High Ceilings, Window Treatments
- Level: First
- Dimensions: 17 x 13
Kitchen
- Description: Flooring: Ceramic Tile
- Features: Breakfast Bar, Track Lighting
- Level: First
- Dimensions: 14 x 10
Laundry
- Description: Flooring: Ceramic Tile
- Level: First
- Dimensions: 14 x 5
Heating
- Forced Air, Gas
Cooling
- Central Air, Ceiling Fan(s), Electric
Appliances
- Included: Dryer, Dishwasher, Disposal, Microwave, Range, Refrigerator, Washer
- Laundry: Laundry Room
Features
- Breakfast Bar, Cathedral Ceiling(s), Soaking Tub
- Windows: Double Pane Windows
- Has basement: No
- Number of fireplaces: 1
- Fireplace features: Gas
Interior area
- Total structure area: 1,668
- Total interior livable area: 1,668 sqft
- Finished area above ground: 1,668
Video & virtual tour
Property
Parking
- Total spaces: 2
- Parking features: Attached, Garage Faces Front, Garage, Garage Door Opener, Water Available
- Attached garage spaces: 2
Features
- Levels: One
- Stories: 1
- Patio & porch: Deck
- Pool features: Community
- Has view: Yes
- View description: Trees/Woods
Lot
- Size: 1,886 Square Feet
- Features: Private, Many Trees, Wooded
Details
- Parcel number: 04001A112.000
Construction
Type & style
- Home type: Condo
- Architectural style: Ranch
- Property subtype: Condominium
Materials
- Stone, Vinyl Siding
- Foundation: Block, Slab
- Roof: Asphalt,Fiberglass
Condition
- Year built: 1999
Utilities & green energy
- Sewer: Public Sewer
- Water: Public
Community & HOA
Community
- Features: Clubhouse, Pool
- Subdivision: Trotters Chase Villas Condo
HOA
- Has HOA: No
- Services included: Insurance, Maintenance Grounds, Maintenance Structure, Reserve Fund, Snow Removal, Trash
- HOA fee: $300 monthly
Location
- Region: Poland
Financial & listing details
- Price per square foot: $173/sqft
- Tax assessed value: $192,910
- Annual tax amount: $3,392
- Date on market: 6/15/2026
- Cumulative days on market: 23 days
- Listing terms: Cash,Conventional
Estimated market value
Not available
Estimated sales range
Not available
Not available
Price history
| Date | Event | Price |
|---|---|---|
| 6/29/2026 | Price change | $289,000-2%$173/sqft |
Source:  MLS Now #5219012 Report a problem MLS Now #5219012 Report a problem | ||
| 6/15/2026 | Listed for sale | $295,000+134.3%$177/sqft |
Source: MLS Now #5219012 Report a problem | ||
| 1/3/2013 | Sold | $125,900-6.7%$75/sqft |
Source: MLS Now #3355783 Report a problem | ||
| 3/23/2012 | Listing removed | $134,900$81/sqft |
Source: Mayo & Associates, Inc. Realtors Report a problem | ||
| 10/7/2011 | Price change | $134,900-3.6%$81/sqft |
Source: Mayo & Associates, Inc. Realtors Report a problem | ||
| 2/19/2011 | Listed for sale | $139,900+9.5%$84/sqft |
Source: Mayo & Associates, Inc. Realtors Report a problem | ||
| 8/2/2004 | Sold | $127,800-52.1%$77/sqft |
Source: Public Record Report a problem | ||
| 10/15/1999 | Sold | $267,000$160/sqft |
Source: Public Record Report a problem | ||
Public tax history
| Year | Property taxes | Tax assessment |
|---|---|---|
| 2025 | $3,392 +16.8% | $67,520 |
| 2024 | $2,905 +0.3% | $67,520 |
| 2023 | $2,897 -1.7% | $67,520 +22.3% |
| 2022 | $2,948 -0.2% | $55,220 |
| 2021 | $2,953 +3.6% | $55,220 |
| 2020 | $2,851 +4.1% | $55,220 +12% |
| 2019 | $2,739 +0.8% | $49,300 |
| 2018 | $2,718 +11.3% | $49,300 |
| 2017 | $2,442 +22.9% | $49,300 +19.3% |
| 2016 | $1,987 +2.1% | $41,310 |
| 2015 | $1,946 -0.3% | $41,310 |
| 2014 | $1,953 -22.7% | $41,310 |
| 2013 | $2,525 +0.9% | $41,310 |
| 2012 | $2,501 +6.1% | $41,310 |
| 2011 | $2,357 +2.1% | $41,310 -3.4% |
| 2010 | $2,310 +3.2% | $42,780 |
| 2009 | $2,238 -0.2% | $42,780 |
| 2008 | $2,242 +0.3% | $42,780 |
| 2007 | $2,236 +4.8% | $42,780 |
| 2006 | $2,134 +4.4% | $42,780 +11.1% |
| 2005 | $2,044 -37.4% | $38,500 |
| 2003 | $3,265 +7.4% | -- |
| 2002 | $3,040 | -- |
| 2001 | $3,040 +1% | -- |
| 2000 | $3,009 | -- |
Find assessor info on the county website
Monthly payment
Est. payment$--/mo
Payment breakdown
Explore the cost of this home by adjusting the details. Changes won't be saved.All calculations are estimates and provided by Zillow, Inc. for informational purposes only. Actual amounts may vary.
HOA fees may include property taxes on listings classified as Co-Ops. Contact the listing agent and/or owner for fee details.
Mortgage interest rates are dependent on a number of factors, including credit score, down payment, and repayment length. Interest rate data provided by Zillow Group Marketplace, Inc. as of 1/1/1970 from various mortgage lenders with which we have lead or other similar arrangements; the Estimated Payment is an average of those rates.
See how much you could borrow to make a competitive offer.
Climate risks
Neighborhood: 44514
Nearby schools
GreatSchools rating
- 8/10Stadium Drive Elementary SchoolGrades: K-3Distance: 2.6 mi
- 8/10Boardman Glenwood Middle SchoolGrades: 7-8Distance: 2.4 mi
- 7/10Boardman High SchoolGrades: 9-12Distance: 2.2 mi
Schools provided by the listing agent
- District: Boardman LSD - 5002
Source: MLS Now. This data may not be complete. We recommend contacting the local school district to confirm school assignments for this home.
A local agent can set up tours, give advice and negotiate with sellers.
A local lender can help you make sure your offer is ready when you are.


- Ohio
- Mahoning County
- Poland
- 44514
- 695 E Western Reserve Rd Unit 1704
Nearby cities
Nearby zip codes
Other Poland Topics
