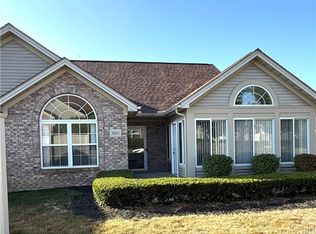
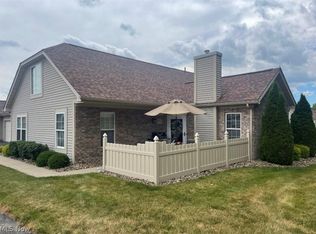
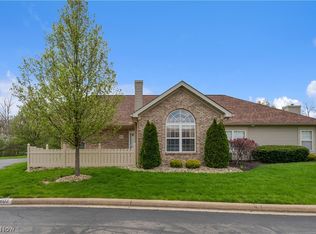
Move right into this beautiful remodeled Ranch-style condo featuring 3 bedrooms and 2 full baths . This spacious , open-concept floor plan offers a welcome great room with cozy fireplace, seamlessly flowing into the formal dinning area- perfect for entertaining family and friends. The updated interior is truly move-in ready and includes a spacious master suite with a large walk-in closet and private bath. Enjoy year-round relaxation in you bright four-season room , Residents enjoy access to a clubhouse , fitness room ,and swimming pool, offering a resort-style lifestyle . Conveniently located near shopping, dinning ,healthcare and everyday amenities. As an added bonus the seller is providing a one-year home warranty for buyers peace of mind. New roof 2025 ,Condo updated in 2022,This beautiful Ranch condo won't last long.
Active
$264,500
695 E Western Reserve Rd Unit 2503, Poland, OH 44514
3beds
1,444sqft
Condominium
Built in 1999
-- sqft lot
$259,400 Zestimate®
$183/sqft
$300/mo HOA
What's special
- 16 hours |
- 108 |
- 8 |
Zillow last checked:
Listing updated:
Listed by:
Delores J Kello 330-360-3435 deekello@howardhanna.com,
Howard Hanna
Source: MLS Now,MLS#: 5225324
Loading...
Facts & features
Interior
Bedrooms & bathrooms
- Bedrooms: 3
- Bathrooms: 2
- Full bathrooms: 2
- Main level bathrooms: 2
- Main level bedrooms: 3
Primary bedroom
- Description: Flooring: Carpet
- Features: Cathedral Ceiling(s), Walk-In Closet(s), Window Treatments
- Level: First
- Dimensions: 17 x 13
Bedroom
- Description: Flooring: Laminate
- Features: Cathedral Ceiling(s), Window Treatments
- Level: First
- Dimensions: 13 x 12
Bedroom
- Features: Cathedral Ceiling(s)
- Level: First
- Dimensions: 12 x 11
Primary bathroom
- Description: Flooring: Tile
- Level: First
- Dimensions: ND x ND
Bathroom
- Description: Flooring: Tile
- Level: First
- Dimensions: ND x ND
Dining room
- Description: Flooring: Laminate
- Features: Cathedral Ceiling(s)
- Level: First
- Dimensions: 15 x 11
Kitchen
- Description: Flooring: Laminate
- Features: Breakfast Bar, Cathedral Ceiling(s), Granite Counters
- Level: First
- Dimensions: 16 x 10
Laundry
- Description: Flooring: Tile
- Features: Built-in Features
- Level: First
- Dimensions: 7 x 4
Living room
- Features: Cathedral Ceiling(s), Fireplace, Window Treatments
- Level: First
- Dimensions: 18 x 16
Sunroom
- Description: Flooring: Laminate
- Features: Cathedral Ceiling(s), Fireplace, Window Treatments
- Level: First
- Dimensions: 17 x 12
Heating
- Forced Air, Fireplace(s), Gas
Cooling
- Central Air
Appliances
- Included: Dryer, Dishwasher, Disposal, Microwave, Range, Refrigerator, Washer
- Laundry: Laundry Closet, Main Level, Laundry Room, In Unit, See Remarks
Features
- Breakfast Bar, Ceiling Fan(s), Cathedral Ceiling(s), Granite Counters, Open Floorplan, Pantry, Recessed Lighting, See Remarks
- Windows: Blinds, Insulated Windows
- Has basement: No
- Number of fireplaces: 1
- Fireplace features: Living Room, Gas
Interior area
- Total structure area: 1,444
- Total interior livable area: 1,444 sqft
- Finished area above ground: 1,444
Video & virtual tour
Property
Parking
- Parking features: Attached, Direct Access, Electricity, Garage, Garage Door Opener, Heated Garage, Inside Entrance, Paved, Storage
- Attached garage spaces: 2
Features
- Levels: One
- Stories: 1
- Patio & porch: Porch
- Has private pool: Yes
- Pool features: Association, Heated, Indoor, Pool/Spa Combo, Community
Lot
- Size: 2,395 Square Feet
- Features: Front Yard, Near Golf Course, Landscaped
Details
- Parcel number: 04001A115.000
- Lease amount: $0
Construction
Type & style
- Home type: Condo
- Architectural style: Ranch
- Property subtype: Condominium
- Attached to another structure: Yes
Materials
- Brick, Vinyl Siding
- Roof: Asphalt,Fiberglass
Condition
- Updated/Remodeled
- Year built: 1999
Details
- Warranty included: Yes
Utilities & green energy
- Sewer: Public Sewer
- Water: Public
Community & HOA
Community
- Features: Clubhouse, Fitness Center, Pool
- Security: Smoke Detector(s)
- Subdivision: Villas At Trotters Chase Condominium
HOA
- Has HOA: Yes
- Services included: Association Management, Common Area Maintenance, Insurance, Maintenance Grounds, Reserve Fund, Snow Removal, Trash, Water
- HOA fee: $300 monthly
- HOA name: Villas At Trotters Chase
Location
- Region: Poland
Financial & listing details
- Price per square foot: $183/sqft
- Tax assessed value: $180,730
- Annual tax amount: $2,668
- Date on market: 7/7/2026
- Cumulative days on market: 2 days
- Listing agreement: Exclusive Right To Sell
- Listing terms: Cash,Conventional
Estimated market value
$259,400
$246,000 - $272,000
$1,998/mo
Price history
| Date | Event | Price |
|---|---|---|
| 7/7/2026 | Listed for sale | $264,500+86.3%$183/sqft |
Source: MLS Now #5225324 Report a problem | ||
| 9/15/2004 | Sold | $142,000+6.4%$98/sqft |
Source: Public Record Report a problem | ||
| 7/2/1999 | Sold | $133,400$92/sqft |
Source: Public Record Report a problem | ||
Public tax history
| Year | Property taxes | Tax assessment |
|---|---|---|
| 2025 | $2,668 -0.8% | $63,260 |
| 2024 | $2,691 +0.2% | $63,260 |
| 2023 | $2,686 +5.1% | $63,260 +29.1% |
| 2022 | $2,555 -0.2% | $49,010 |
| 2021 | $2,559 +3.6% | $49,010 |
| 2020 | $2,470 +4.4% | $49,010 +12% |
| 2019 | $2,365 +0.8% | $43,760 |
| 2018 | $2,347 +11.3% | $43,760 |
| 2017 | $2,109 +0.6% | $43,760 +1.5% |
| 2016 | $2,097 +2.1% | $43,110 |
| 2015 | $2,054 -0.3% | $43,110 |
| 2014 | $2,060 +0.9% | $43,110 |
| 2013 | $2,042 +0.9% | $43,110 |
| 2012 | $2,023 +6.1% | $43,110 |
| 2011 | $1,907 -2.5% | $43,110 -6.3% |
| 2010 | $1,956 +3.2% | $46,000 |
| 2009 | $1,895 -0.2% | $46,000 |
| 2008 | $1,898 -18.8% | $46,000 |
| 2007 | $2,338 +4.8% | $46,000 |
| 2006 | $2,231 -4.3% | $46,000 +4.7% |
| 2005 | $2,332 -37.4% | $43,930 |
| 2003 | $3,725 +7.4% | -- |
| 2002 | $3,468 | -- |
| 2001 | $3,468 +1% | -- |
| 2000 | $3,433 | -- |
Find assessor info on the county website
Monthly payment
Est. payment$--/mo
Payment breakdown
Explore the cost of this home by adjusting the details. Changes won't be saved.All calculations are estimates and provided by Zillow, Inc. for informational purposes only. Actual amounts may vary.
HOA fees may include property taxes on listings classified as Co-Ops. Contact the listing agent and/or owner for fee details.
Mortgage interest rates are dependent on a number of factors, including credit score, down payment, and repayment length. Interest rate data provided by Zillow Group Marketplace, Inc. as of 1/1/1970 from various mortgage lenders with which we have lead or other similar arrangements; the Estimated Payment is an average of those rates.
See how much you could borrow to make a competitive offer.
Climate risks
Neighborhood: 44514
Nearby schools
GreatSchools rating
- 8/10Stadium Drive Elementary SchoolGrades: K-3Distance: 2.6 mi
- 8/10Boardman Glenwood Middle SchoolGrades: 7-8Distance: 2.5 mi
- 7/10Boardman High SchoolGrades: 9-12Distance: 2.3 mi
Schools provided by the listing agent
- District: Boardman LSD - 5002
Source: MLS Now. This data may not be complete. We recommend contacting the local school district to confirm school assignments for this home.

A local agent can set up tours, give advice and negotiate with sellers.
A local lender can help you make sure your offer is ready when you are.


- Ohio
- Mahoning County
- Poland
- 44514
- 695 E Western Reserve Rd Unit 2503
Nearby cities
Nearby zip codes
Other Poland Topics
