Welcome to this one owner, custom designed, very unique, front to back split level. 3 levels offer plenty of space. Beautiful hardwood floors extend throughout including the 4 large bedrooms. The gorgeous kitchen features wood cabinets and a tile floor and Stainless Steel appliances. The generously sized living room on the main level features a brick faced gas fireplace that allows for comfort and relaxation. The family/dining room with vaulted ceilings also features a sliding glass door with easy access out to the exterior paver patio. Take a quick stroll up the steps to the two large bedrooms and full bath. Another quick set of steps takes you up to the next two bedrooms. A carpeted walk up attic allows for convenient, clean, dry storage. Partially finished basement features a laundry area and allows for an additional bedroom or family room. It also features a crawl space for abundant storage. A 2.5 car garage allows for plenty of parking space and even more storage. Conveniently located near schools, parks, shopping, and major expressways, this home offers easy access to everything the area has to offer. Enjoy being just minutes from the shores of Lake Ontario and Irondequoit Bay, while still having a quick commute throughout the Rochester area. Don't lose out on your chance to own this spectacular home. Delayed negotiations: The sellers will review YOUR offer Tuesday 9/1 after 2:00 pm. Open house Saturday 8/29 at 11:00 AM - 1:00 PM
Pending
$299,900
695 Embury Rd, Rochester, NY 14625
4beds
1,846sqft
Single Family Residence
Built in 1959
0.46 Acres Lot
$-- Zestimate®
$162/sqft
$-- HOA
What's special
Custom designedStainless steel appliancesWood cabinetsBrick faced gas fireplaceTile floorGorgeous kitchen
- 23 days
- 2,682
- 182
Zillow last checked:
Listing updated:
Listed by:
Howard Hanna 585-671-5180,
Gerald James Battoglia Sr 585-469-9432,
Gerald J. Battoglia Jr. 585-469-9432,
Howard Hanna
Source: NYSAMLSs,MLS#: R1709166 Originating MLS: Rochester
Originating MLS: RochesterFacts & features
Interior
Bedrooms & bathrooms
- Bedrooms: 4
- Bathrooms: 2
- Full bathrooms: 1
- 1/2 bathrooms: 1
- Main level bathrooms: 1
Heating
- Gas, Forced Air
Cooling
- Central Air
Appliances
- Included: Dryer, Dishwasher, Gas Oven, Gas Range, Gas Water Heater, Microwave, Refrigerator, Washer
Features
- Eat-in Kitchen, Living/Dining Room
- Flooring: Hardwood, Linoleum, Tile, Varies, Vinyl
- Basement: Crawl Space,Partially Finished
- Number of fireplaces: 1
Interior area
- Total structure area: 1,846
- Total interior livable area: 1,846 sqft
Property
Parking
- Total spaces: 2.5
- Parking features: Attached, Garage
- Attached garage spaces: 2.5
Features
- Stories: 3
- Patio & porch: Covered, Patio, Porch
- Exterior features: Blacktop Driveway, Patio
Lot
- Size: 0.46 Acres
- Dimensions: 100 x 192
- Features: Rectangular, Rectangular Lot, Residential Lot
Details
- Parcel number: 2642001091300001002000
- Special conditions: Standard
Construction
Type & style
- Home type: SingleFamily
- Architectural style: Split Level
- Property subtype: Single Family Residence
Materials
- Vinyl Siding
- Foundation: Block
- Roof: Asphalt,Architectural,Shingle
Condition
- Resale
- Year built: 1959
Utilities & green energy
- Sewer: Connected
- Water: Connected, Public
- Utilities for property: Sewer Connected, Water Connected
Community & HOA
Community
- Subdivision: Giamberdino Pt I Amd Map
Location
- Region: Rochester
Financial & listing details
- Price per square foot: $162/sqft
- Tax assessed value: $208,700
- Annual tax amount: $7,047
- Date on market: 8/25/2026
- Cumulative days on market: 18 days
- Listing terms: Cash,Conventional,FHA,VA Loan
Estimated market value
Not available
Estimated sales range
Not available
$2,977/mo
Price history
| Date | Event | Price |
|---|---|---|
| 9/14/2026 | Pending sale | $299,900$162/sqft |
Source:  NYSAMLSs #R1709166 Report a problem NYSAMLSs #R1709166 Report a problem | ||
| 9/4/2026 | Contingent | $299,900$162/sqft |
Source: NYSAMLSs #R1709166 Report a problem | ||
| 8/25/2026 | Listed for sale | $299,900$162/sqft |
Source: NYSAMLSs #R1709166 Report a problem | ||
Public tax history
| Year | Property taxes | Tax assessment |
|---|---|---|
| 2025 | -- | $208,700 |
| 2024 | -- | $208,700 |
| 2023 | -- | $208,700 |
| 2022 | -- | $208,700 +29.4% |
| 2021 | -- | $161,300 |
| 2020 | -- | $161,300 |
| 2018 | -- | $161,300 |
| 2017 | $2,540 | $161,300 |
| 2016 | -- | $161,300 |
| 2015 | -- | $161,300 |
| 2014 | -- | $161,300 |
| 2013 | -- | $161,300 |
| 2012 | -- | $161,300 |
| 2011 | -- | $161,300 |
| 2010 | -- | $161,300 |
| 2009 | -- | $161,300 +12% |
| 2007 | -- | $144,000 |
| 2006 | -- | $144,000 |
| 2005 | -- | $144,000 +16.3% |
| 2004 | -- | $123,800 |
| 2003 | -- | $123,800 |
| 2002 | -- | $123,800 |
| 2001 | -- | $123,800 +1.6% |
| 2000 | -- | $121,900 |
Find assessor info on the county website
Monthly payment
Climate risks
Neighborhood: 14625
Nearby schools
Schools provided by the listing agent
- Elementary: Scribner Road Elementary
- Middle: Bay Trail Middle
- High: Penfield Senior High
- District: Penfield
Source: NYSAMLSs. This data may not be complete. We recommend contacting the local school district to confirm school assignments for this home.
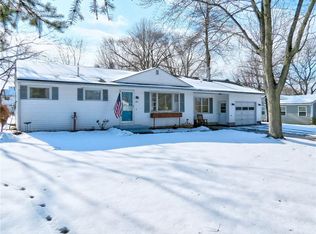
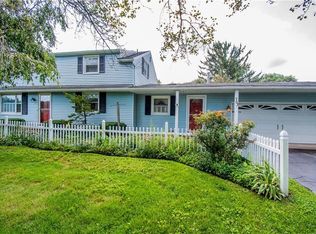
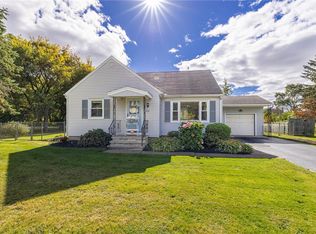
Similar homes
- $349,9003 bd3 ba1.8k sqft1 Todd Ln, Penfield, NY 14526For Sale

 MLS ID #R1715206, Ali Fatlee, Listing by: Empire Realty Group. NYSAMLSs
 - $299,9004 bd2 ba1.9k sqft136 Hoover Rd, Rochester, NY 14617For Sale
 MLS ID #R1714621, Dawn V. Nowak, Listing by: Keller Williams Realty Greater Rochester. NYSAMLSs
 - $329,9004 bd2 ba1.8k sqft831 Bay Rd, Webster, NY 14580For Sale
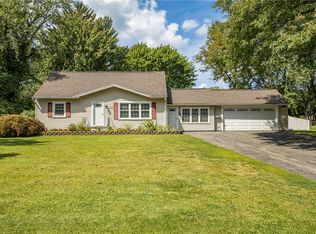 MLS ID #R1707112, Lynnette Malone, Listing by: Revere Realty. NYSAMLSs
 - $299,9004 bd2 ba2.1k sqft58 Bellmawr Dr, Rochester, NY 14624For Sale
 MLS ID #R1713637, John M. Rosati, Listing by: RE/MAX Realty Group. NYSAMLSs
 - $298,9003 bd2 ba1.6k sqft2744 Ridgeway Ave, Rochester, NY 14626For SaleMLS ID #R1709738, Andrea L Provenzano, Listing by: Hunt Real Estate ERA/Columbus. NYSAMLSs
- $300,0004 bd3 ba2.6k sqft279 Webster Rd, Webster, NY 14580For SaleMLS ID #R1713096, Ryan B. O'Rourke, Listing by: Tru Agent Real Estate. NYSAMLSs
- $269,9083 bd2 ba2k sqft595 Hinchey Rd, Rochester, NY 14624For SaleMLS ID #R1715236, Mirna Monnat, Listing by: Hunt Real Estate ERA/Columbus. NYSAMLSs
- $339,9004 bd2 ba2k sqft261 South Ave, Webster, NY 14580For SaleMLS ID #R1712745, Roxanne S. Stavropoulos, Listing by: Howard Hanna. NYSAMLSs
- $289,9003 bd2 ba1.6k sqft129 Brookview Dr, Rochester, NY 14617For SaleMLS ID #R1710575, Melissa LoPresti, Listing by: Howard Hanna. NYSAMLSs
- $325,0004 bd3 ba1.9k sqft508 Roosevelt Rd, East Rochester, NY 14445For SaleMLS ID #R1713426, Bill Fanning, Listing by: Smart Real Estate. NYSAMLSs
- $319,9003 bd2 ba1.5k sqft327 Kimberly Dr, Rochester, NY 14610For SaleMLS ID #R1711382, Ashley R Nowak, Listing by: Howard Hanna. NYSAMLSs
- $349,9004 bd2 ba2.2k sqft33 Scotch Ln, Rochester, NY 14617For SaleMLS ID #R1714312, G. Harlan Furbush, Listing by: Keller Williams Realty Greater Rochester. NYSAMLSs
- $299,9003 bd3 ba1.6k sqft16 Oakcrest Dr, Rochester, NY 14617For SaleMLS ID #R1709894, Sondra A. Berner, Listing by: Howard Hanna. NYSAMLSs
- $329,9004 bd3 ba2k sqft756 Gillett Rd, Rochester, NY 14624For SaleMLS ID #R1712305, Jasmine Disch Watson, Listing by: Tru Agent Real Estate. NYSAMLSs
- $299,9003 bd2 ba1.6k sqft79 Markie Dr E, Rochester, NY 14606For SaleMLS ID #R1713991, Bonta' Cook, Listing by: eXp Realty, LLC. NYSAMLSs
- $349,9005 bd4 ba2.1k sqft554 Helendale Rd, Rochester, NY 14609For SaleMLS ID #R1705381, Zach Hall-Bachner, Listing by: Ivy House Realty LLC. NYSAMLSs
- $279,9003 bd3 ba1.9k sqft260 Ballad Ave, Rochester, NY 14626For SaleMLS ID #R1714277, XueJuan Zhang, Listing by: Keller Williams Realty Greater Rochester. NYSAMLSs
- $325,0004 bd2 ba1.6k sqft73 Bramblewood Ln W, Rochester, NY 14624For SaleMLS ID #R1712834, Anthony Gonzalez, Listing by: NORCHAR, LLC. NYSAMLSs
- $299,5003 bd3 ba1.6k sqft160 Olivia Dr, Rochester, NY 14626For SaleMLS ID #R1713628, Ro Naomi, Listing by: Blue Arrow Real Estate. NYSAMLSs
- $299,9003 bd2 ba1k sqft206 Huckleberry Rd, Farmington, NY 14425For SaleMLS ID #R1715220, Sam J. Cretekos, Listing by: Howard Hanna. NYSAMLSs
