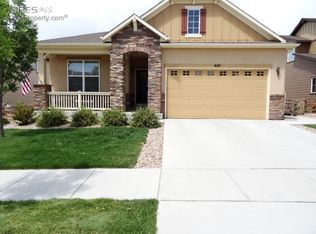
**Sellers are willing to offer a credit to buy-down the interest rate.**Nestled in the desirable neighborhood of Flatiron Meadows in Boulder County, this 5-bedroom, 4-bathroom home with a walkout basement offers a taste of suburban bliss, while incorporating the mountain views that buyers are yearning for! The heart of this home is a chef's kitchen, including on-trend appliances, a generous island with seating for 4, and a breakfast nook for casual dining, while enjoying the mountain views. The living room, with its soaring vaulted ceilings, invites you to unwind in front of a cozy fireplace. Natural light dances through expansive windows, embracing you in warmth and comfort. A thoughtful mudroom, conveniently located off the 3-car tandem garage. Upstairs unveils a breathtaking panorama of mountain views from the hallway and western windows, providing a daily dose of natural wonder. The primary suite is a true retreat, complete with a 5-piece bath and a spacious closet-a haven of relaxation and indulgence. The three additional bedrooms upstairs are generously sized, each offering its unique charm. One could easily be transformed into a storage room or an office, catering to all your specific needs. Convenience meets elegance in the upstairs laundry room, featuring a sink and a linen closet for effortless daily maintenance. The finished basement is a world of its own, exquisitely designed with a mother-in-law suite. This self-contained space is a complete living entity, boasting a kitchenette, a living room, and a dining area that adds to the basement's functionality and comfort. Outside, the yard is a private oasis, cocooned in the embrace of mature trees-a haven for relaxation and tranquility. This turn-key gem is ready to welcome its new owners with open arms. This residence not only offers a place to call home, but a lifestyle enriched by convenience! Just steps away from Meadowlark K-8 BVSD school, and 25 minutes from Denver or Boulder.
Sold for $800,000
$800,000
695 Fossil Bed Cir, Erie, CO 80516
5beds
3,336sqft
Single Family Residence
Built in 2013
7,186 Square Feet Lot
$805,300 Zestimate®
$240/sqft
$4,058 Estimated rent
Home value
$805,300
$765,000 - $846,000
$4,058/mo
Zestimate® history
Owner options
List your home for rent
$4,058/mo
Rent Zestimate®
Find your next renter with Zillow Rental Manager. Plus, with online applications, you can quickly screen prospective tenants – for free.
$4,058/mo
Rent Zestimate®
Refinance and save
$3,785/mo
Est. payment
Refinancing to a lower rate could help reduce your monthly payments and save thousands over the life of the loan.
$3,785/mo
Est. payment
Explore your selling options
Work with a Zillow partner agent
Leverage their expertise and Zillow's premium Showcase listings to get your home seen by more buyers.
Get startedList with your own agent
Get your home in front of millions of buyers by listing it on Zillow.
Learn how to do itSell it yourself
Take full control of how buyers see your home on Zillow by listing For Sale by Owner (FSBO).
List your homeWhat's special
Zillow last checked:
Listing updated:
Listed by:
Brie Fowler 303-882-8672,
Coldwell Banker Realty-Boulder,
Sarah Bobo 303-818-1948,
Coldwell Banker Realty-Boulder
Bought with:
Tina Stott, 100087322
Northpoint Asset Management
Source: IRES as distributed by MLS GRID,MLS#: 998617
Facts & features
Interior
Bedrooms & bathrooms
- Bedrooms: 5
- Bathrooms: 4
- Full bathrooms: 2
- 3/4 bathrooms: 1
- 1/2 bathrooms: 1
- Main level bathrooms: 1
Rooms
- Room types: Loft
Primary bedroom
- Description: Carpet
- Features: Luxury Features Primary Bath, 5 Piece Primary Bath
- Level: Upper
- Area: 225 Square Feet
- Dimensions: 15 x 15
Bedroom 2
- Description: Carpet
- Level: Upper
- Area: 110 Square Feet
- Dimensions: 11 x 10
Bedroom 3
- Description: Carpet
- Level: Upper
- Area: 100 Square Feet
- Dimensions: 10 x 10
Bedroom 4
- Description: Carpet
- Level: Upper
- Area: 110 Square Feet
- Dimensions: 11 x 10
Bedroom 5
- Description: Laminate
- Level: Basement
- Area: 143 Square Feet
- Dimensions: 11 x 13
Great room
- Description: Wood
- Level: Main
- Area: 169 Square Feet
- Dimensions: 13 x 13
Kitchen
- Description: Wood
- Level: Main
- Area: 192 Square Feet
- Dimensions: 12 x 16
Laundry
- Description: Vinyl
- Level: Upper
- Area: 48 Square Feet
- Dimensions: 6 x 8
Study
- Description: Carpet
- Level: Main
- Area: 130 Square Feet
- Dimensions: 10 x 13
Heating
- Forced Air
Cooling
- Ceiling Fan(s)
Appliances
- Included: Gas Range, Double Oven, Dishwasher, Refrigerator, Microwave
- Laundry: Washer/Dryer Hookup
Features
- Eat-in Kitchen, Cathedral Ceiling(s), Open Floorplan, Pantry, Walk-In Closet(s), High Ceilings, In-Law Floorplan
- Flooring: Wood
- Windows: Window Coverings
- Basement: Partially Finished,Walk-Out Access,Built-In Radon
- Has fireplace: Yes
- Fireplace features: Gas
Interior area
- Total structure area: 2,299
- Total interior livable area: 3,336 sqft
- Finished area above ground: 2,299
Property
Parking
- Total spaces: 3
- Parking features: Tandem
- Attached garage spaces: 3
- Details: Attached
Features
- Levels: Two
- Stories: 2
- Patio & porch: Patio, Deck
- Exterior features: Sprinkler System
- Fencing: Fenced,Wood
- Has view: Yes
- View description: Mountain(s)
Lot
- Size: 7,186 Square Feet
- Features: Evergreen Trees, Deciduous Trees, Paved, Curbs, Gutters, Sidewalks, Street Light
Details
- Parcel number: R0601438
- Zoning: SFR
- Special conditions: Private Owner
Construction
Type & style
- Home type: SingleFamily
- Architectural style: Contemporary
- Property subtype: Single Family Residence
Materials
- Frame, Brick
- Roof: Composition
Condition
- New construction: No
- Year built: 2013
Details
- Builder name: Meritage
Utilities & green energy
- Electric: Xcel
- Gas: Xcel
- Sewer: Public Sewer
- Water: City
- Utilities for property: Natural Gas Available, Electricity Available
Community & HOA
Community
- Features: Park, Trail(s)
- Security: Fire Alarm
- Subdivision: Flatiron Meadows 1
HOA
- Has HOA: Yes
- Services included: Common Amenities, Trash, Management
- HOA fee: $50 monthly
- HOA name: Flatiron Meadows HOA
- HOA phone: 303-468-3671
Location
- Region: Erie
Financial & listing details
- Price per square foot: $240/sqft
- Tax assessed value: $823,600
- Annual tax amount: $6,703
- Date on market: 10/24/2023
- Listing terms: Cash,Conventional,FHA,VA Loan
- Exclusions: Personal Property and Staging Items.
- Electric utility on property: Yes
- Road surface type: Asphalt
Price history
| Date | Event | Price |
|---|---|---|
| 1/11/2024 | Sold | $800,000-3%$240/sqft |
Source:  IRES as distributed by MLS GRID #998617 Report a problem IRES as distributed by MLS GRID #998617 Report a problem | ||
| 12/21/2023 | Listed for sale | $825,000$247/sqft |
Source: IRES as distributed by MLS GRID #998617 Report a problem | ||
| 12/21/2023 | Pending sale | $825,000$247/sqft |
Source: IRES as distributed by MLS GRID #998617 Report a problem | ||
| 12/6/2023 | Price change | $825,000-2.9%$247/sqft |
Source: IRES as distributed by MLS GRID #998617 Report a problem | ||
| 11/2/2023 | Price change | $850,000-2.3%$255/sqft |
Source: IRES as distributed by MLS GRID #998617 Report a problem | ||
| 10/26/2023 | Listed for sale | $870,000+45.6%$261/sqft |
Source: IRES as distributed by MLS GRID #998617 Report a problem | ||
| 3/30/2020 | Sold | $597,500-0.3%$179/sqft |
Source: IRES as distributed by MLS GRID #903456 Report a problem | ||
| 2/8/2020 | Pending sale | $599,000$180/sqft |
Source: RE/MAX Traditions Inc #903456 Report a problem | ||
| 2/6/2020 | Listed for sale | $599,000+25.8%$180/sqft |
Source: RE/MAX Traditions Inc #903456 Report a problem | ||
| 2/27/2014 | Sold | $476,269+1.1%$143/sqft |
Source: Public Record Report a problem | ||
| 10/17/2013 | Price change | $471,199+1%$141/sqft |
Source: Meritage Homes #1215691 Report a problem | ||
| 8/1/2013 | Listed for sale | $466,644$140/sqft |
Source: Meritage Homes #1215691 Report a problem | ||
Public tax history
| Year | Property taxes | Tax assessment |
|---|---|---|
| 2025 | $6,854 -17% | $51,475 -5.2% |
| 2024 | $8,258 +23.2% | $54,271 -1% |
| 2023 | $6,703 +0% | $54,796 +37.4% |
| 2022 | $6,702 +8% | $39,886 -2.8% |
| 2021 | $6,207 | $41,034 +8.7% |
| 2020 | $6,207 +10.8% | $37,767 |
| 2019 | $5,601 | $37,767 +7.4% |
| 2018 | $5,601 | $35,158 -9.5% |
| 2017 | $5,601 -5.5% | $38,869 +2.4% |
| 2016 | $5,928 +3.1% | $37,961 +39.9% |
| 2015 | $5,750 +50.5% | $27,144 +9.2% |
| 2014 | $3,819 +85153.6% | $24,853 |
| 2013 | $4 | $24,853 |
Find assessor info on the county website
Neighborhood: 80516
Nearby homes
- $728,3002 bd2 ba3.5k sqft697 Fossil Bed Cir, Erie, CO 80516Off Market
- $830,3005 bd4 ba4k sqft693 Fossil Bed Cir, Erie, CO 80516Off Market
- $791,9005 bd3 ba2.4k sqft667 Fossil Bed Cir, Erie, CO 80516Off Market
- $793,5004 bd3 ba2.7k sqft665 Fossil Bed Cir, Erie, CO 80516Off Market
- $752,6004 bd3 ba2.7k sqft669 Fossil Bed Cir, Erie, CO 80516Off Market
- $810,2005 bd4 ba3.5k sqft699 Fossil Bed Cir, Erie, CO 80516Off Market
- $883,8005 bd4 ba3.9k sqft691 Fossil Bed Cir, Erie, CO 80516Off Market
- $787,1005 bd4 ba3.3k sqft694 Fossil Bed Cir, Erie, CO 80516Off Market
Nearby schools
GreatSchools rating
- 8/10Meadowlark SchoolGrades: PK-8Distance: 0.1 mi
- 9/10Centaurus High SchoolGrades: 9-12Distance: 3.7 mi
Schools provided by the listing agent
- Elementary: Meadowlark K-8
- Middle: Meadowlark K-8
- High: Centaurus
Source: IRES as distributed by MLS GRID. This data may not be complete. We recommend contacting the local school district to confirm school assignments for this home.
Get a cash offer in 3 minutes
Find out how much your home could sell for in as little as 3 minutes with a no-obligation cash offer.
Estimated market value
$805,300
Get a cash offer in 3 minutes
Find out how much your home could sell for in as little as 3 minutes with a no-obligation cash offer.
Estimated market value
$805,300
- Colorado
- Boulder County
- Erie
- 80516
- 695 Fossil Bed Cir
Nearby cities
Nearby zip codes
Other Erie Topics
