Skip main navigation
Sold for $1,600,000
  • $1,600,000

    695 Fox Chase Rd, Wirtz, VA 24184

    4beds
    5,182sqft
    Single Family Residence
    Built in 2004
    0.48 Acres Lot
    $1,648,500 Zestimate®
    $309/sqft
    $3,582 Estimated rent

    Home value

    $1,648,500

    Estimated sales range

    Not available

    $3,582/mo

    Zestimate® history
    Loading
    Loading...

    Owner options

    List your home for rent

    $3,582/mo

    Rent Zestimate®

    Find your next renter with Zillow Rental Manager. Plus, with online applications, you can quickly screen prospective tenants – for free.

    Learn more

    $3,582/mo

    Rent Zestimate®

    Refinance and save

    $9,934/mo

    Est. payment

    Refinancing to a lower rate could help reduce your monthly payments and save thousands over the life of the loan.

    See today's rates

    $9,934/mo

    Est. payment

    Explore your selling options

    Work with a Zillow partner agent

    Leverage their expertise and Zillow's premium Showcase listings to get your home seen by more buyers.

    Get started

    List with your own agent

    Get your home in front of millions of buyers by listing it on Zillow.

    Learn how to do it

    Sell it yourself

    Take full control of how buyers see your home on Zillow by listing For Sale by Owner (FSBO).

    List your home

    What's special

    Guest or in-law suiteFire pitCovered lakeside porchesStunning lake viewsCozy nooksPrimary suite
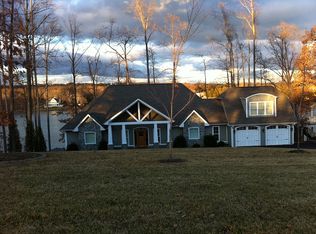
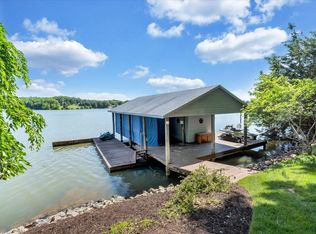
    Stunning. This home has it all, from stunning lake views, chef's kitchen, thoughtfully maintained mature landscaping and covered lakeside porches to cozy nooks and a fire pit for your morning coffee. Dinner for a crowd? Easy! Dinner for 2 at the kitchen island? Done. The layout of the main level is perfect with a guest or in-law suite on one end and the primary suite on the other. Second staircase from the kitchen to the basement is a great touch, as is the lake level bathroom with direct access to the outside! Rec Room perfect for entertaining with 250 bottle wine storage unit & bar area. 4-Bedrooms, 4.5-Baths. Whole house generator & ample storage. Dock is oversized with 2 covered slips, 2 storage areas & DEEP water.

    Zillow last checked:

    Listing updated:

    Listed by:

    CATHERINE B. DANIEL 540-721-8659,

    BERKSHIRE HATHAWAY HOMESERVICES SMITH MOUNTAIN LAKE REAL ESTATE

    Bought with:

    ERIC H FANSLER, 0225083679

    BERKSHIRE HATHAWAY HOMESERVICES SMITH MOUNTAIN LAKE REAL ESTATE

    THOMAS B FANSLER, 0225062675

    BERKSHIRE HATHAWAY HOMESERVICES SMITH MOUNTAIN LAKE REAL ESTATE

    Source: RVAR,MLS#: 923022MLS Logo

    Facts & features

    Interior

    Bedrooms & bathrooms
    • Bedrooms: 4
    • Bathrooms: 5
    • Full bathrooms: 4
    • 1/2 bathrooms: 1
    • Main level bathrooms: 2
    • Main level bedrooms: 2
    Primary bedroom
    • Level: Entry
    Bedroom 2
    • Level: Entry
    Bedroom 3
    • Level: Lower
    Bedroom 4
    • Level: Lower
    Dining area
    • Level: Entry
    Dining room
    • Level: Entry
    Foyer
    • Level: Entry
    Great room
    • Level: Entry
    Kitchen
    • Level: Entry
    Laundry
    • Level: Entry
    Mud room
    • Level: Entry
    Office
    • Level: Entry
    Recreation room
    • Level: Lower
    Other
    • Level: Lower
    Heating
    • Heat Pump Electric, Zoned
    Cooling
    • Heat Pump Electric
    Appliances
    • Included: Microwave Oven (Built In)
    Features
    • Bookcases, Cathedral Ceiling(s), Walk-In Closet(s), Wet Bar, Whirlpool Bath
    • Flooring: Carpet, Tile, Wood, Luxury Vinyl Plank
    • Doors: Full View, Insulated
    • Windows: Insulated Windows
    • Basement: Full,Walk-Out Access
    • Number of fireplaces: 1
    • Fireplace features: Great Room, Gas Log
    Interior area
    • Total structure area: 5,615
    • Total interior livable area: 5,182 sqft

    Property

    Parking
    • Total spaces: 4
    • Parking features: Paved Driveway
    • Covered spaces: 2
    • Uncovered spaces: 2
    Features
    • Levels: One
    • Stories: 1
    • Patio & porch: Front Porch, Rear Porch, Covered Porch, Deck, Patio
    • Has view: Yes
    • View description: Lake, Mountain(s), Sunrise
    • Has water view: Yes
    • Water view: Lake
    • Waterfront features: Riprap Shoreline
    • Body of water: Smith Mtn Lake
    Lot
    • Size: 0.48 Acres
    • Features: Sloped Down, Views
    Details
    • Parcel number: 0470305100
    • Zoning: R1

    Construction

    Type & style
    • Home type: SingleFamily
    • Architectural style: Contemporary
    • Property subtype: Single Family Residence
    Materials
    • Stone, Vinyl Siding
    Condition
    • Year built: 2004

    Utilities & green energy

    • Electric: Generator
    • Sewer: Private Septic, Community System
    • Utilities for property: Underground Utilities

    Community & HOA

    Community
    • Features: Marina Access
    • Subdivision: Fox Chase
    HOA
    • Has HOA: No
    Location
    • Region: Wirtz

    Financial & listing details

    • Price per square foot: $309/sqft
    • Tax assessed value: $1,249,400
    • Annual tax amount: $5,372
    • Date on market: 11/24/2025
    • Cumulative days on market: 16 days

    Price history

    DateEventPrice
    2/19/2026Sold$1,600,000-5.6%$309/sqft
    Source: RVAR #923022 Report a problem
    12/10/2025Pending sale$1,695,000$327/sqft
    Source: RVAR #923022 Report a problem
    11/24/2025Listed for sale$1,695,000+126%$327/sqft
    Source: RVAR #923022 Report a problem
    10/16/2014Sold$750,000-6.2%$145/sqft
    Source: RVAR #799618 Report a problem
    7/9/2014Price change$799,250+0.5%$154/sqft
    Source: Three Sisters Corporation Salem dba Wainwright & Co. - REALTORS #799618 Report a problem
    5/15/2014Price change$795,250-0.5%$153/sqft
    Source: Three Sisters Corporation Salem dba Wainwright & Co. - REALTORS #799618 Report a problem
    3/22/2014Listed for sale$799,250-0.1%$154/sqft
    Source: Three Sisters Corporation Salem dba Wainwright & Co. - REALTORS #799618 Report a problem
    6/12/2013Listed for sale$799,900$154/sqft
    Source: Lake Team Realty #789472 Report a problem

    Public tax history

    YearProperty taxesTax assessment
    2025$5,372 $1,249,400
    2024$5,372 +21.2%$1,249,400 +72%
    2023$4,432 $726,600
    2022$4,432 $726,600
    2021$4,432 $726,600
    2020$4,432 +2.6%$726,600 +2.6%
    2019$4,319 $708,100
    2018$4,319 $708,100 -0.2%
    2017$4,319 +12.3%$709,400
    2016$3,847 $709,400
    2015$3,847 +0.4%$709,400
    2014$3,831 --
    2013$3,831 $709,400
    2012-- --
    2011-- --
    2010-- --
    Find assessor info on the county website

    Neighborhood: 24184

    Nearby schools

    GreatSchools rating
    Schools provided by the listing agent
    • Elementary: Dudley
    • Middle: Ben Franklin Middle
    • High: Franklin County

    Source: RVAR. This data may not be complete. We recommend contacting the local school district to confirm school assignments for this home.

    Get pre-qualified for a loan
    At Zillow Home Loans, we can pre-qualify you in as little as 5 minutes with no impact to your credit score.

    An equal housing lender. NMLS #10287.